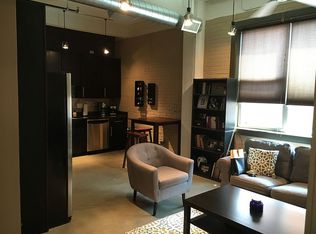
831 S FLORES #1104, San Antonio, TX 78204
Home value
$570,500
$531,000 - $616,000
$2,749/mo
Owner options
$2,749/mo
Rent Zestimate®
Find your next renter with Zillow Rental Manager. Plus, with online applications, you can quickly screen prospective tenants – for free.
$2,749/mo
Rent Zestimate®
$545/mo
Est. payment
Refinancing to a lower rate could help reduce your monthly payments and save thousands over the life of the loan.
$545/mo
Est. payment
Explore your selling options
Work with a Zillow partner agent
Leverage their expertise and Zillow's premium Showcase listings to get your home seen by more buyers.
Get startedList with your own agent
Get your home in front of millions of buyers by listing it on Zillow.
Learn how to do itSell it yourself
Take full control of how buyers see your home on Zillow by listing For Sale by Owner (FSBO).
List your homeWhat's special
Zillow last checked:
Listing updated:
Fred Holliday TREC #427569 (210) 386-7044,
Lux Agency, LLC
Facts & features
Interior
Bedrooms & bathrooms
- Bedrooms: 2
- Bathrooms: 3
- Full bathrooms: 3
Primary bedroom
- Features: Walk-In Closet(s), Full Bath
- Level: Upper
- Area: 288
- Dimensions: 18 x 16
Bedroom 2
- Area: 168
- Dimensions: 14 x 12
Primary bathroom
- Features: Shower Only, Double Vanity
- Area: 72
- Dimensions: 9 x 8
Dining room
- Area: 120
- Dimensions: 12 x 10
Family room
- Area: 630
- Dimensions: 30 x 21
Kitchen
- Area: 192
- Dimensions: 16 x 12
Living room
- Area: 192
- Dimensions: 16 x 12
Heating
- Central, Electric
Cooling
- Central Air
Appliances
- Included: Microwave, Range, Disposal, Dishwasher, Plumbed For Ice Maker, Electric Water Heater
- Laundry: Washer Hookup, Dryer Connection, Stacked W/D Connection
Features
- Two Living Area, Living/Dining Combo, Eat-in Kitchen, Two Eating Areas, Kitchen Island, Breakfast Bar, Study/Library, Utility Area Inside, Secondary Bdrm Downstairs, High Ceilings, Open Floorplan, Walk-In Closet(s), Ceiling Fan(s)
- Flooring: Ceramic Tile, Wood
- Has fireplace: No
- Fireplace features: None
- Common walls with other units/homes: No One Below
Interior area
- Total structure area: 2,171
- Total interior livable area: 2,171 sqft
Property
Parking
- Total spaces: 2
- Parking features: None, Two Car Carport
- Carport spaces: 2
Features
- Levels: Two
- Stories: 2
- Patio & porch: Deck
- Pool features: Community
Details
- Parcel number: 009851011104
Construction
Type & style
- Home type: Condo
- Property subtype: Condominium
- Attached to another structure: Yes
Materials
- Brick
Condition
- New construction: No
- Year built: 2008
Utilities & green energy
- Water: City Water
- Utilities for property: Private Garbage Service
Community & HOA
Community
- Features: Elevator, Fitness Center, Jogging Trail, BBQ/Picnic Area, Extra Storage, Near Shopping, Bike Trails
- Security: Smoke Detector(s), Controlled Access
- Subdivision: Judson Candy Factory Lofts
HOA
- Has HOA: Yes
- Services included: Some Utilities, Insurance, Condo Mgmt, Common Area Liability, Common Maintenance, Trash
- HOA fee: $545 monthly
- HOA name: JUDSON CANDY FACTORY LOFTS CONDOMINIUM
Location
- Region: San Antonio
Financial & listing details
- Tax assessed value: $630,290
- Annual tax amount: $15,455
- Date on market: 1/31/2025
- Cumulative days on market: 270 days
- Listing terms: Conventional,Cash
Price history
| Date | Event | Price |
|---|---|---|
| 8/25/2025 | Sold | -- |
Source: | ||
| 8/15/2025 | Listing removed | $2,950$1/sqft |
Source: Zillow Rentals Report a problem | ||
| 8/7/2025 | Contingent | $589,000$271/sqft |
Source: | ||
| 7/31/2025 | Listed for rent | $2,950$1/sqft |
Source: Zillow Rentals Report a problem | ||
| 7/31/2025 | Price change | $589,000-3.4%$271/sqft |
Source: | ||
| 7/1/2025 | Price change | $610,000-1%$281/sqft |
Source: | ||
| 6/16/2025 | Price change | $616,000-0.6%$284/sqft |
Source: | ||
| 6/2/2025 | Price change | $620,000-0.3%$286/sqft |
Source: | ||
| 5/2/2025 | Price change | $622,000-1%$287/sqft |
Source: | ||
| 3/24/2025 | Price change | $628,000-0.9%$289/sqft |
Source: | ||
| 1/31/2025 | Listed for sale | $634,000$292/sqft |
Source: | ||
| 8/27/2024 | Listing removed | -- |
Source: | ||
| 8/25/2024 | Price change | $634,000-2.3%$292/sqft |
Source: | ||
| 6/26/2024 | Listed for sale | $649,000$299/sqft |
Source: | ||
| 5/11/2018 | Sold | -- |
Source: | ||
Public tax history
| Year | Property taxes | Tax assessment |
|---|---|---|
| 2025 | $9,473 -10.3% | $630,290 -1.1% |
| 2024 | $10,564 -0.4% | $637,330 +3.9% |
| 2023 | $10,611 -15.9% | $613,506 +10% |
| 2022 | $12,616 -11% | $557,733 +10% |
| 2021 | $14,169 | $507,030 +0.4% |
| 2020 | $14,169 | $505,030 |
Neighborhood: King William
Nearby homes
- $354,3201 bd1 ba723 sqft831 S Flores St, San antonio, TX 78204Off Market

- $196,9901 bd1 ba742 sqft831 S Flores St, San antonio, TX 78204Off Market

- $347,7302 bd2 ba1.1k sqft831 S Flores St, San Antonio, TX 78204Off Market

- $293,0002 bd2 ba1k sqft831 S Flores St, San antonio, TX 78204Off Market
- $268,0501 bd1 ba912 sqft831 S Flores St, San Antonio, TX 78204Off Market
- $448,5002 bd3 ba2.1k sqft831 S Flores St, San Antonio, TX 78204Off Market
- $196,0501 bd1 ba747 sqft831 S Flores St, San antonio, TX 78204Off Market
- $423,0902 bd2 ba1.9k sqft831 S Flores St, San Antonio, TX 78204Off Market
- $279,4301 bd1 ba973 sqft831 S Flores St, San antonio, TX 78204Off Market
Nearby schools
GreatSchools rating
- 5/10Bonham AcademyGrades: PK-8Distance: 0.6 mi
- 4/10Brackenridge High SchoolGrades: 9-12Distance: 0.9 mi
Schools provided by the listing agent
- District: San Antonio I.S.D.
Source: LERA MLS. This data may not be complete. We recommend contacting the local school district to confirm school assignments for this home.
Get a cash offer in 3 minutes
- Texas
- Bexar County
- San Antonio
- 78204
- King William
- 831 S FLORES Unit 1104