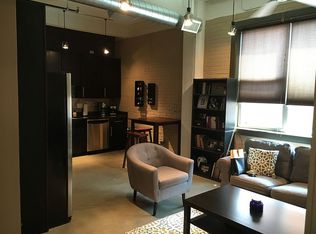
Step into a slice of San Antonio history reimagined for modern luxury in this stunning former candy factory-turned-condo. Nestled in the heart of downtown, just a heartbeat away from the vibrant Flores Market and the iconic River Walk, this gem combines historic charm with contemporary sophistication. Did we mention it sits as a corner unit which gives you perfect views of S. Flores and lets in LOTS of more natural light? Imagine basking in the glow of natural light that floods this spacious one-bedroom corner loft with your very own private and secluded balcony, where 13-foot ceilings with exposed concrete beams soar above you, making this space uniquely grand. The open floor plan invites you to enjoy the expansive living area, featuring polished concrete floors, sleek track lighting, and not one, but two ceiling fans to keep things breezy. Step out onto your private balcony, shaded by mature trees, and soak in the tranquil urban oasis. The kitchen is a chef's paradise, showcasing gleaming granite countertops, a designer backsplash, and stainless steel appliances, all accented by industrial-style fixtures. The island with a matching granite top adds flexibility and flair to your culinary adventures. Your bedroom sanctuary awaits with a generous walk-in closet and doors that open to a luxurious -tiled bathroom, which also has a convenient entrance for guests. A brand-new, top-of-the-line washer and dryer unit is strategically located off the bathroom, ensuring ultimate convenience. With easy, elevator-free access to your unit from the parking lot, you'll find both comfort and practicality in this historic treasure. The exterior's charming exposed brick hints at the building's storied past, while oversized windows ensure you're bathed in sunlight all day long. This gated community is a lifestyle haven with amenities that cater to every need: dive into the sparkling swimming pool, fire up the gas grill, or entertain guests on the expansive rooftop terrace with sweeping views of downtown. Stay fit in the 2,500-square-foot, state-of-the-art gym with 24/7 access, and take advantage of the indoor bike storage, pet grooming station, and two dog parks. The community also boasts a large green space and ample visitor parking. Additionally, the HVAC system was rebuilt just recently for this unit, so you'll be able to stay nice and cool for those summer downtown days. Your condo comes with one assigned covered parking spaces and an 8.5x30 climate-controlled storage unit. Enjoy effortless access to the River Walk, King William Historic District, HEB, downtown attractions, art galleries, and the Mission Reach of the San Antonio River. Located directly on the newly completed San Pedro Creek Cultural Park, this home offers a seamless blend of historic charm and modern convenience, ideal for anyone ready to embrace the vibrant San Antonio lifestyle.
Sold
Price Unknown
831 S FLORES ST #2102, San Antonio, TX 78204
1beds
758sqft
Condominium
Built in 2008
-- sqft lot
$234,200 Zestimate®
$--/sqft
$1,205 Estimated rent
Home value
$234,200
$218,000 - $251,000
$1,205/mo
Zestimate® history
Owner options
List your home for rent
$1,205/mo
Rent Zestimate®
Find your next renter with Zillow Rental Manager. Plus, with online applications, you can quickly screen prospective tenants – for free.
$1,205/mo
Rent Zestimate®
Refinance and save
$319/mo
Est. payment
Refinancing to a lower rate could help reduce your monthly payments and save thousands over the life of the loan.
$319/mo
Est. payment
Explore your selling options
Work with a Zillow partner agent
Leverage their expertise and Zillow's premium Showcase listings to get your home seen by more buyers.
Get startedList with your own agent
Get your home in front of millions of buyers by listing it on Zillow.
Learn how to do itSell it yourself
Take full control of how buyers see your home on Zillow by listing For Sale by Owner (FSBO).
List your homeWhat's special
Zillow last checked:
Listing updated:
Listed by:
Josh Boggs TREC #563487 (210) 286-4440,
Keller Williams Heritage
Source: LERA MLS,MLS#: 1801570
Facts & features
Interior
Bedrooms & bathrooms
- Bedrooms: 1
- Bathrooms: 1
- Full bathrooms: 1
Primary bedroom
- Features: Full Bath
- Area: 180
- Dimensions: 15 x 12
Kitchen
- Area: 140
- Dimensions: 14 x 10
Living room
- Area: 418
- Dimensions: 22 x 19
Heating
- Central, Heat Pump, Electric
Cooling
- Central Air
Appliances
- Included: Range, Refrigerator, Disposal, Dishwasher
- Laundry: Laundry Closet, Main Level, Washer Hookup, Dryer Connection, Stacked W/D Connection
Features
- One Living Area, Kitchen Island, Utility Area Inside, Secondary Bdrm Downstairs, High Ceilings, Open Floorplan, All Bedrooms Downstairs, Master Downstairs, Ceiling Fan(s)
- Flooring: Concrete
- Has basement: No
- Has fireplace: No
- Fireplace features: None
Interior area
- Total structure area: 758
- Total interior livable area: 758 sqft
Property
Parking
- Total spaces: 1
- Parking features: Detached, One Car Carport
- Has garage: Yes
- Carport spaces: 1
Features
- Levels: Two
- Stories: 2
- Patio & porch: Deck
- Pool features: Community
Details
- Parcel number: 009851022102
Construction
Type & style
- Home type: Condo
- Property subtype: Condominium
- Attached to another structure: Yes
Materials
- Brick
- Foundation: Slab
- Roof: Composition
Condition
- New construction: No
- Year built: 2008
Utilities & green energy
- Electric: CPS
- Sewer: SAWS
- Water: SAWS
- Utilities for property: Cable Available
Community & HOA
Community
- Features: Fitness Center
- Security: Controlled Access
- Subdivision: Judson Candy Factory Condo,Judson Candy Factory Lofts
HOA
- Has HOA: Yes
- Services included: Insurance, Condo Mgmt, Common Area Liability, Trash
- HOA fee: $319 monthly
- HOA name: JUDSON CANDY FACTORY LOFTS
Location
- Region: San Antonio
Financial & listing details
- Tax assessed value: $281,810
- Annual tax amount: $7,101
- Date on market: 9/11/2025
- Cumulative days on market: 34 days
- Listing terms: Conventional,FHA,VA Loan,Cash
Price history
| Date | Event | Price |
|---|---|---|
| 9/20/2024 | Sold | -- |
Source:  LERA MLS #1801570 Report a problem LERA MLS #1801570 Report a problem | ||
| 9/19/2024 | Pending sale | $245,000$323/sqft |
Source: LERA MLS #1801570 Report a problem | ||
| 8/29/2024 | Contingent | $245,000$323/sqft |
Source: LERA MLS #1801570 Report a problem | ||
| 8/16/2024 | Listed for sale | $245,000$323/sqft |
Source: LERA MLS #1801570 Report a problem | ||
Public tax history
| Year | Property taxes | Tax assessment |
|---|---|---|
| 2025 | $6,878 -1.1% | $281,810 -1.1% |
| 2024 | $6,952 +0.6% | $284,900 +2.8% |
| 2023 | $6,912 +79.1% | $277,260 +13.7% |
| 2022 | $3,859 -1.4% | $243,815 +10% |
| 2021 | $3,916 | $221,650 +0.4% |
| 2020 | $3,916 | $220,800 |
Find assessor info on the county website
Neighborhood: King William
Nearby homes
- $354,3201 bd1 ba723 sqft831 S Flores St, San antonio, TX 78204Off Market

- $196,9901 bd1 ba742 sqft831 S Flores St, San antonio, TX 78204Off Market
- $347,7302 bd2 ba1.1k sqft831 S Flores St, San Antonio, TX 78204Off Market

- $293,0002 bd2 ba1k sqft831 S Flores St, San antonio, TX 78204Off Market
- $268,0501 bd1 ba912 sqft831 S Flores St, San Antonio, TX 78204Off Market
- $448,5002 bd3 ba2.1k sqft831 S Flores St, San Antonio, TX 78204Off Market
- $196,0501 bd1 ba747 sqft831 S Flores St, San antonio, TX 78204Off Market
- $423,0902 bd2 ba1.9k sqft831 S Flores St, San Antonio, TX 78204Off Market
- $279,4301 bd1 ba973 sqft831 S Flores St, San antonio, TX 78204Off Market
Nearby schools
GreatSchools rating
- 5/10Bonham AcademyGrades: PK-8Distance: 0.6 mi
- 4/10Brackenridge High SchoolGrades: 9-12Distance: 0.9 mi
Schools provided by the listing agent
- Elementary: Bonham
- Middle: Tafolla
- High: Brackenridge
- District: San Antonio I.S.D.
Source: LERA MLS. This data may not be complete. We recommend contacting the local school district to confirm school assignments for this home.
Get a cash offer in 3 minutes
Find out how much your home could sell for in as little as 3 minutes with a no-obligation cash offer.
Estimated market value
$234,200
Get a cash offer in 3 minutes
Find out how much your home could sell for in as little as 3 minutes with a no-obligation cash offer.
Estimated market value
$234,200
- Texas
- Bexar County
- San Antonio
- 78204
- King William
- 831 S FLORES ST Unit 2102
