Skip main navigation
Sold
  • Price Unknown

    831 S Flores St #2410, San Antonio, TX 78204

    1beds
    723sqft
    Condominium
    Built in 2008
    -- sqft lot
    $222,800 Zestimate®
    $--/sqft
    $1,181 Estimated rent

    Home value

    $222,800

    $207,000 - $238,000

    $1,181/mo

    Zestimate® history
    Loading
    Loading...

    Owner options

    List your home for rent

    $1,181/mo

    Rent Zestimate®

    Find your next renter with Zillow Rental Manager. Plus, with online applications, you can quickly screen prospective tenants – for free.

    Learn more

    $1,181/mo

    Rent Zestimate®

    Refinance and save

    $339/mo

    Est. payment

    Refinancing to a lower rate could help reduce your monthly payments and save thousands over the life of the loan.

    See today's rates

    $339/mo

    Est. payment

    Explore your selling options

    Work with a Zillow partner agent

    Leverage their expertise and Zillow's premium Showcase listings to get your home seen by more buyers.

    Get started

    List with your own agent

    Get your home in front of millions of buyers by listing it on Zillow.

    Learn how to do it

    Sell it yourself

    Take full control of how buyers see your home on Zillow by listing For Sale by Owner (FSBO).

    List your home

    What's special

    High ceilingsRecessed lightingAmple storage space
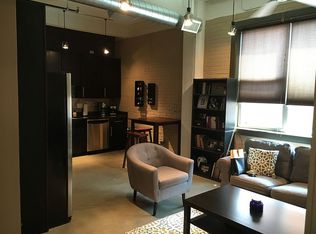
    **OWNER FINANCE AVAILABLE** No need to hassle with a new mortgage loan and high interest rates. Take advantage of the financing offered by the seller. Your new home sweet home at Judson Candy Factory awaits. Industrial loft style unit with gorgeous views of the San Antonio downtown skyline. Residents at Judson Candy Factory can enjoy a gated community, 24/7 gym, pool, a shared space for bike storage and dedicated, personal storage space outside of your unit. This 4th floor unit is nicely appointed with polished concrete floors, high ceilings, recessed lighting and ample storage space throughout. Located close to vibrant Blue Star Arts Complex and Southtown with access to numerous vibrant local spots to dine and play. Same day showings available.

    Zillow last checked:

    Listing updated:

    Listed by:

    Levi Rodgers TREC #615524 (210) 784-6585,

    Levi Rodgers Real Estate Group

    Source: LERA MLS,MLS#: 1847610MLS Logo

    Facts & features

    Interior

    Bedrooms & bathrooms
    • Bedrooms: 1
    • Bathrooms: 1
    • Full bathrooms: 1
    Primary bedroom
    • Features: Walk-In Closet(s), Full Bath
    • Area: 120
    • Dimensions: 12 x 10
    Kitchen
    • Area: 60
    • Dimensions: 10 x 6
    Living room
    • Area: 120
    • Dimensions: 12 x 10
    Heating
    • Central, 1 Unit, Electric
    Cooling
    • Central Air, Ceiling Fan(s)
    Appliances
    • Included: Microwave, Range, Disposal, Dishwasher, Plumbed For Ice Maker, Vented Exhaust Fan, Electric Water Heater, ENERGY STAR Qualified Appliances
    • Laundry: Stacked W/D Connection
    Features
    • One Living Area, Living/Dining Combo, Eat-in Kitchen, Kitchen Island, Utility Area Inside, 1st Floort Level/No Steps, High Ceilings, Open Floorplan, Walk-In Closet(s), Ceiling Fan(s), High Speed Internet, Programmable Thermostat
    • Flooring: Painted/Stained
    • Windows: Double Pane Windows, Low Emissivity Windows
    • Has basement: No
    • Has fireplace: No
    • Fireplace features: None
    Interior area
    • Total interior livable area: 723 sqft

    Property

    Parking
    • Total spaces: 1
    • Parking features: None, One Car Carport
    • Carport spaces: 1
    Features
    • Levels: One
    • Stories: 1
    • Pool features: Community
    • Has view: Yes
    • View description: City
    Details
    • Additional structures: Shed(s)
    • Parcel number: 009851022410

    Construction

    Type & style
    • Home type: Condo
    • Property subtype: Condominium
    • Attached to another structure: Yes
    Materials
    • Brick
    • Foundation: Slab
    • Roof: Built-Up
    Condition
    • New construction: No
    • Year built: 2008

    Utilities & green energy

    • Electric: CPS
    • Gas: CPS
    • Sewer: HOA
    • Water: HOA, City Water
    • Utilities for property: Cable Available, Private Garbage Service

    Community & HOA

    Community
    • Features: Elevator, Fitness Center, Playground, BBQ/Picnic Area, Extra Storage, Near Shopping, Cluster Mail Box
    • Security: Smoke Detector(s), Controlled Access
    • Subdivision: Judson Candy Factory Lofts
    HOA
    • Has HOA: Yes
    • Services included: Some Utilities, Insurance, Condo Mgmt, Common Area Liability, Common Maintenance, Pest Control
    • HOA fee: $339 monthly
    • HOA name: JUDSON CANDY FACTORY LOFTS
    Location
    • Region: San Antonio

    Financial & listing details

    • Tax assessed value: $268,960
    • Annual tax amount: $6,634
    • Date on market: 3/6/2025
    • Cumulative days on market: 222 days
    • Listing terms: Conventional,FHA,VA Loan,1st Seller Carry,2nd Seller Carry,Wraparound,Cash,Other

    Price history

    DateEventPrice
    11/25/2025Sold--
    Source: LERA MLS #1847610 Report a problem
    10/17/2025Pending sale$235,000$325/sqft
    Source: LERA MLS #1847610 Report a problem
    10/11/2025Listing removed$235,000$325/sqft
    Source: LERA MLS #1847610 Report a problem
    9/30/2025Contingent$235,000$325/sqft
    Source: LERA MLS #1847610 Report a problem
    6/20/2025Price change$235,000-13%$325/sqft
    Source: LERA MLS #1847610 Report a problem
    4/7/2025Price change$270,000-8.5%$373/sqft
    Source: LERA MLS #1847610 Report a problem
    3/7/2025Listed for sale$295,000+13.5%$408/sqft
    Source: LERA MLS #1847610 Report a problem
    11/9/2021Sold--
    Source: LERA MLS #1561453 Report a problem
    10/8/2021Pending sale$260,000$360/sqft
    Source: LERA MLS #1561453 Report a problem
    10/4/2021Contingent$260,000$360/sqft
    Source: LERA MLS #1561453 Report a problem
    9/23/2021Listed for sale$260,000$360/sqft
    Source: LERA MLS #1561453 Report a problem

    Public tax history

    YearProperty taxesTax assessment
    2025$6,564 -1.1%$268,960 -1.1%
    2024$6,635 +0.6%$271,900 +2.8%
    2023$6,596 $264,610 +0.7%
    2022-- $262,850 +24.4%
    2021$5,906 $211,330 +0.4%
    2020$5,906 $210,490
    Find assessor info on the county website

    Neighborhood: King William

    Nearby schools

    GreatSchools rating
    Schools provided by the listing agent
    • Elementary: Bonham
    • Middle: Tafolla
    • High: Brackenridge
    • District: San Antonio I.S.D.

    Source: LERA MLS. This data may not be complete. We recommend contacting the local school district to confirm school assignments for this home.

    Get a cash offer in 3 minutes
    Find out how much your home could sell for in as little as 3 minutes with a no-obligation cash offer.
    Estimated market value
    $222,800
    Get a cash offer in 3 minutes
    Find out how much your home could sell for in as little as 3 minutes with a no-obligation cash offer.
    Estimated market value
    $222,800