Skip main navigation
Sold
  • Price Unknown

    831 S Flores St #2107, San Antonio, TX 78204

    1beds
    796sqft
    Condominium
    Built in 2008
    -- sqft lot
    $282,200 Zestimate®
    $--/sqft
    $1,325 Estimated rent

    Home value

    $282,200

    $262,000 - $305,000

    $1,325/mo

    Zestimate® history
    Loading
    Loading...

    Owner options

    List your home for rent

    $1,325/mo

    Rent Zestimate®

    Find your next renter with Zillow Rental Manager. Plus, with online applications, you can quickly screen prospective tenants – for free.

    Learn more

    $1,325/mo

    Rent Zestimate®

    Refinance and save

    $340/mo

    Est. payment

    Refinancing to a lower rate could help reduce your monthly payments and save thousands over the life of the loan.

    See today's rates

    $340/mo

    Est. payment

    Explore your selling options

    Work with a Zillow partner agent

    Leverage their expertise and Zillow's premium Showcase listings to get your home seen by more buyers.

    Get started

    List with your own agent

    Get your home in front of millions of buyers by listing it on Zillow.

    Learn how to do it

    Sell it yourself

    Take full control of how buyers see your home on Zillow by listing For Sale by Owner (FSBO).

    List your home

    What's special

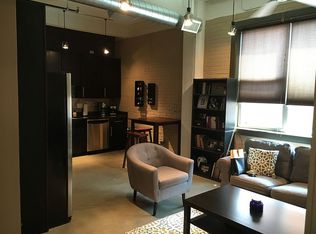
    Modern Studio in Southtown Location! This unique first-floor studio apartment blends modern style with industrial charm just outside Downtown San Antonio. Located minutes from the vibrant King William District and Southtown, this property offers unbeatable walkability, easy access to transportation, and proximity to trendy shops and restaurants. The interior features an industrial theme with sleek black cabinetry, stainless steel appliances, and a thoughtfully designed modern kitchen. Sliding glass doors open to a spacious balcony, allowing for seamless indoor-outdoor living. It's the perfect spot to enjoy your morning coffee or relax after a long day. Amenities include a refreshing pool, covered parking, and a shared storage area for bikes. Pet lovers will appreciate the dedicated dog wash/salon area and on-site dog park, making this community as convenient as it is stylish. Whether you're looking for a low-maintenance lifestyle or a trendy space close to the action, this apartment offers everything you need for modern city living. STRs are welcome here! Schedule your showing today and see why this Southtown gem is the perfect place to call home!

    Zillow last checked:

    Listing updated:

    Listed by:

    Brianna Jones TREC #732991 (760) 415-2486,

    JB Goodwin, REALTORS

    Source: LERA MLS,MLS#: 1838132MLS Logo

    Facts & features

    Interior

    Bedrooms & bathrooms
    • Bedrooms: 1
    • Bathrooms: 1
    • Full bathrooms: 1
    Primary bedroom
    • Features: Not Applicable/None
    • Area: 117
    • Dimensions: 9 x 13
    Kitchen
    • Area: 224
    • Dimensions: 16 x 14
    Living room
    • Area: 225
    • Dimensions: 15 x 15
    Heating
    • Central, Electric
    Cooling
    • Central Air
    Appliances
    • Included: Washer/Dryer Stacked, Cooktop, Range, Refrigerator, Disposal, Dishwasher
    • Laundry: Stacked W/D Connection
    Features
    • Eat-in Kitchen, 1st Floort Level/No Steps, High Ceilings, Walk-In Closet(s)
    • Flooring: Concrete
    • Windows: Window Coverings
    • Has fireplace: No
    • Fireplace features: None
    Interior area
    • Total structure area: 796
    • Total interior livable area: 796 sqft

    Property

    Parking
    • Total spaces: 1
    • Parking features: None, One Car Carport
    • Carport spaces: 1
    Features
    • Levels: One
    • Stories: 1
    • Patio & porch: Covered
    • Pool features: Community
    • Has view: Yes
    • View description: City
    Details
    • Parcel number: 009851022107

    Construction

    Type & style
    • Home type: Condo
    • Property subtype: Condominium
    • Attached to another structure: Yes
    Materials
    • Brick, Masonry/Steel
    Condition
    • New construction: No
    • Year built: 2008

    Utilities & green energy

    • Water: City Water
    • Utilities for property: Private Garbage Service

    Community & HOA

    Community
    • Features: Elevator, Fitness Center, Playground, BBQ/Picnic Area, Extra Storage, Cluster Mail Box
    • Security: Smoke Detector(s), Controlled Access, Closed Circuit Camera(s)
    • Subdivision: Judson Candy Factory Lofts
    HOA
    • Has HOA: Yes
    • Services included: Some Utilities, Insurance, Condo Mgmt, Common Area Liability, Common Maintenance, Trash
    • HOA fee: $340 monthly
    • HOA name: JUDSON CANDY FACTORY LOFTS
    Location
    • Region: San Antonio

    Financial & listing details

    • Tax assessed value: $290,000
    • Annual tax amount: $7,154
    • Date on market: 9/11/2025
    • Cumulative days on market: 171 days
    • Listing terms: Conventional,FHA,VA Loan,Cash

    Price history

    DateEventPrice
    7/24/2025Sold--
    Source: LERA MLS #1838132 Report a problem
    7/19/2025Pending sale$299,000$376/sqft
    Source: LERA MLS #1838132 Report a problem
    7/2/2025Contingent$299,000$376/sqft
    Source: LERA MLS #1838132 Report a problem
    3/5/2025Price change$299,000-2.9%$376/sqft
    Source: LERA MLS #1838132 Report a problem
    1/29/2025Listed for sale$307,999$387/sqft
    Source: LERA MLS #1838132 Report a problem
    10/15/2020Sold--
    Source: LERA MLS #1466390 Report a problem
    6/21/2010Sold--
    Source: LERA MLS #821823 Report a problem

    Public tax history

    YearProperty taxesTax assessment
    2025$7,077 -1.1%$290,000 -1.1%
    2024$7,154 +0.6%$293,190 +2.8%
    2023$7,113 -7.6%$285,330 +0.4%
    2022$7,701 $284,200 +23.6%
    2021-- $230,020 +0.4%
    2020-- $229,110
    Find assessor info on the county website

    Neighborhood: King William

    Nearby schools

    GreatSchools rating
    Schools provided by the listing agent
    • Elementary: Bonham
    • Middle: Tafolla
    • High: Brackenridge
    • District: San Antonio I.S.D.

    Source: LERA MLS. This data may not be complete. We recommend contacting the local school district to confirm school assignments for this home.

    Get a cash offer in 3 minutes
    Find out how much your home could sell for in as little as 3 minutes with a no-obligation cash offer.
    Estimated market value
    $282,200
    Get a cash offer in 3 minutes
    Find out how much your home could sell for in as little as 3 minutes with a no-obligation cash offer.
    Estimated market value
    $282,200