Skip main navigation
Sold
  • Price Unknown

    831 S FLORES #2108, San Antonio, TX 78204

    1beds
    747sqft
    Condominium
    Built in 1947
    -- sqft lot
    $272,500 Zestimate®
    $--/sqft
    $1,280 Estimated rent

    Home value

    $272,500

    $248,000 - $297,000

    $1,280/mo

    Zestimate® history
    Loading
    Loading...

    Owner options

    List your home for rent

    $1,280/mo

    Rent Zestimate®

    Find your next renter with Zillow Rental Manager. Plus, with online applications, you can quickly screen prospective tenants – for free.

    Learn more

    $1,280/mo

    Rent Zestimate®

    Refinance and save

    $319/mo

    Est. payment

    Refinancing to a lower rate could help reduce your monthly payments and save thousands over the life of the loan.

    See today's rates

    $319/mo

    Est. payment

    Explore your selling options

    Work with a Zillow partner agent

    Leverage their expertise and Zillow's premium Showcase listings to get your home seen by more buyers.

    Get started

    List with your own agent

    Get your home in front of millions of buyers by listing it on Zillow.

    Learn how to do it

    Sell it yourself

    Take full control of how buyers see your home on Zillow by listing For Sale by Owner (FSBO).

    List your home

    What's special

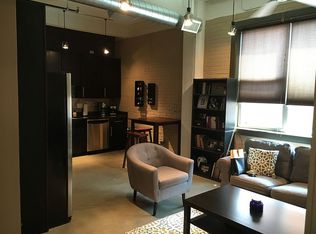
    City living doesn't get any sweeter than this former candy factory converted to luxury, low-maintenance condos in downtown San Antonio, steps from the Flores Market and River Walk. Ample natural light pours into this spacious one-bedroom historic space with 13+ foot, exposed concrete beam ceilings (taller than all other floor levels in the community). Open floor plan with private, large bedroom features polished concrete floors, high ceilings, track lighting, two ceiling fans, and a large balcony shaded by mature trees. The kitchen boasts granite countertops, designer backsplash, stainless steel appliances, industrial style fixtures, abundant cabinet space and moveable island with granite top. The large, private bedroom space includes a walk-in closet and french doors to a travertine-tiled bathroom, which also offers entry from main area for guests. A new, top-of-the-line washer and dryer unit is conveniently located off the bathroom. This unit provides easy access to and from the parking lot, no elevator is required (but available if needed via basement ramp to 1st floor). Historic exposed brick on exterior walls charms the unit with character, while oversized windows provide exceptional natural light throughtout. Gated community includes: swimming pool, gas grill, large rooftop terrace with plenty of entertainment space featuring unobstructed views of downtown , a large elevator, a 2,500 sf well-equipped gym with 24/7 access, indoor bike storage, pet grooming station, two dog park areas, a large green space and convenient visitor parking. Condo includes TWO assigned covered parking spaces and a 8.5x30 climate-controlled storage unit. Easy walk/bike access to River Walk, King William, HEB and HEB headquarters, downtown, numerous art galleries, bars, pubs, restaurants and the Mission Reach portion of the SA River. Condo complex situated directly on just completed San Pedro Creek Cultural Park. With reverse commutes to both military bases and the medical center, as well as a within walking distance commute to downtown, this is perfect for an anyone looking to experience San Antonio to its fullest.

    Zillow last checked:

    Listing updated:

    Listed by:

    Lorie Campos TREC #527920 (210) 212-6900,

    Lux Agency, LLC

    Source: LERA MLS,MLS#: 1757559MLS Logo

    Facts & features

    Interior

    Bedrooms & bathrooms
    • Bedrooms: 1
    • Bathrooms: 1
    • Full bathrooms: 1
    Primary bedroom
    • Features: Walk-In Closet(s), Full Bath
    • Area: 180
    • Dimensions: 12 x 15
    Kitchen
    • Area: 156
    • Dimensions: 12 x 13
    Living room
    • Area: 264
    • Dimensions: 12 x 22
    Heating
    • Central, Electric
    Cooling
    • Central Air
    Appliances
    • Included: Self Cleaning Oven, Microwave, Range, Refrigerator, Disposal, Dishwasher
    • Laundry: Stacked W/D Connection
    Features
    • One Living Area, Master Downstairs, Ceiling Fan(s)
    • Flooring: Painted/Stained, Other
    • Windows: Double Pane Windows
    • Has basement: Yes
    • Has fireplace: No
    • Fireplace features: None
    Interior area
    • Total structure area: 747
    • Total interior livable area: 747 sqft

    Property

    Parking
    • Total spaces: 2
    • Parking features: None, Two Car Carport
    • Carport spaces: 2
    Features
    • Levels: One
    • Stories: 1
    • Patio & porch: Covered, Deck
    • Pool features: Community
    Lot
    • Residential vegetation: Mature Trees
    Details
    • Parcel number: 009851022108

    Construction

    Type & style
    • Home type: Condo
    • Property subtype: Condominium
    • Attached to another structure: Yes
    Materials
    • Other
    • Foundation: Basement
    • Roof: Metal
    Condition
    • New construction: No
    • Year built: 1947
    Details
    • Builder name: Judson's

    Utilities & green energy

    • Electric: CPS
    • Sewer: SAWS

    Community & HOA

    Community
    • Features: Fitness Center, BBQ/Picnic Area, Extra Storage
    • Security: Smoke Detector(s), Controlled Access
    • Subdivision: Judson Candy Factory Lofts,not Applicable
    HOA
    • Has HOA: Yes
    • Services included: Some Utilities, Insurance, Condo Mgmt, Common Area Liability, Common Maintenance, Trash, Pest Control
    • HOA fee: $319 monthly
    • HOA name: JUDSON CANDY FACTORY LOFTS
    Location
    • Region: San Antonio

    Financial & listing details

    • Tax assessed value: $267,570
    • Annual tax amount: $6,562
    • Date on market: 9/11/2025
    • Cumulative days on market: 145 days
    • Listing terms: Conventional,Cash

    Price history

    DateEventPrice
    9/11/2024Sold--
    Source: LERA MLS #1757559 Report a problem
    7/29/2024Contingent$315,000$422/sqft
    Source: LERA MLS #1757559 Report a problem
    6/5/2024Price change$315,000-3.1%$422/sqft
    Source: LERA MLS #1757559 Report a problem
    4/12/2024Listed for sale$325,000$435/sqft
    Source: LERA MLS #1757559 Report a problem

    Public tax history

    YearProperty taxesTax assessment
    2025$4,247 -35.7%$267,570 -1.1%
    2024$6,601 +0.6%$270,520 +2.8%
    2023$6,563 -7.5%$263,260 +0.6%
    2022$7,093 +20.2%$261,790 +24%
    2021$5,900 $211,100 +0.4%
    2020$5,900 $210,280
    Find assessor info on the county website

    Neighborhood: King William

    Nearby schools

    GreatSchools rating
    Schools provided by the listing agent
    • Elementary: Bonham
    • Middle: Tafolla
    • High: Brackenridge
    • District: San Antonio I.S.D.

    Source: LERA MLS. This data may not be complete. We recommend contacting the local school district to confirm school assignments for this home.

    Get a cash offer in 3 minutes
    Find out how much your home could sell for in as little as 3 minutes with a no-obligation cash offer.
    Estimated market value
    $272,500
    Get a cash offer in 3 minutes
    Find out how much your home could sell for in as little as 3 minutes with a no-obligation cash offer.
    Estimated market value
    $272,500