Skip main navigation
Sold
  • Price Unknown

    831 S FLORES ST #3110, San Antonio, TX 78204

    1beds
    800sqft
    Condominium
    Built in 2008
    -- sqft lot
    $284,100 Zestimate®
    $--/sqft
    $1,329 Estimated rent

    Home value

    $284,100

    $264,000 - $304,000

    $1,329/mo

    Zestimate® history
    Loading
    Loading...

    Owner options

    List your home for rent

    $1,329/mo

    Rent Zestimate®

    Find your next renter with Zillow Rental Manager. Plus, with online applications, you can quickly screen prospective tenants – for free.

    Learn more

    $1,329/mo

    Rent Zestimate®

    Refinance and save

    $320/mo

    Est. payment

    Refinancing to a lower rate could help reduce your monthly payments and save thousands over the life of the loan.

    See today's rates

    $320/mo

    Est. payment

    Explore your selling options

    Work with a Zillow partner agent

    Leverage their expertise and Zillow's premium Showcase listings to get your home seen by more buyers.

    Get started

    List with your own agent

    Get your home in front of millions of buyers by listing it on Zillow.

    Learn how to do it

    Sell it yourself

    Take full control of how buyers see your home on Zillow by listing For Sale by Owner (FSBO).

    List your home

    What's special

    Modern upgradesUpdated interior paintKitchen remodelBrand new acNew stainless steel appliancesUpdated kitchen cabinets
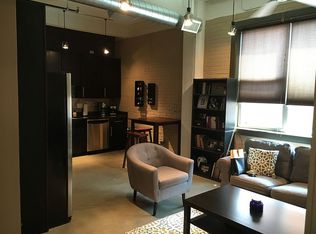
    One of kind home ideally located at the intersections of Downtown SA, King William, Southtown and one block from the highly the exceptional San Pedro Creek Project - a beautiful celebration of culture and art! The private "Judson Candy Lofts" provides everything you need and within a walk or bike ride of all the best hot spots in town! This elegant and comfy unit boasts many modern upgrades including a full bathroom renovation and kitchen remodel, Brand new AC (Aug 2024), updated kitchen cabinets, brand new quartz kitchen counters, updated interior paint, and new stainless steel appliances! 1st Level access and ramp accessible. Upgrades list is attached. The lofts also provide access to a large fitness area/gym, pool, green space, roof top lounge area, one parking spot, dog grooming room, and your own personal storage unit. Set up your showing for this one today before it goes!

    Zillow last checked:

    Listing updated:

    Listed by:

    Alan Greulich TREC #676414 (973) 951-4748,

    eXp Realty

    Source: LERA MLS,MLS#: 1814287MLS Logo

    Facts & features

    Interior

    Bedrooms & bathrooms
    • Bedrooms: 1
    • Bathrooms: 1
    • Full bathrooms: 1
    Primary bedroom
    • Features: Walk-In Closet(s), Full Bath
    • Area: 168
    • Dimensions: 14 x 12
    Kitchen
    • Area: 120
    • Dimensions: 12 x 10
    Living room
    • Area: 195
    • Dimensions: 15 x 13
    Heating
    • Central, Natural Gas
    Cooling
    • Central Air
    Appliances
    • Included: Range, Refrigerator, Dishwasher
    • Laundry: Main Level, Laundry Room, Washer Hookup, Dryer Connection
    Features
    • One Living Area, Separate Dining Room, Eat-in Kitchen, Two Eating Areas, Kitchen Island, Breakfast Bar, Pantry, Utility Area Inside, 1st Floort Level/No Steps, High Ceilings, Open Floorplan, Telephone, Walk-In Closet(s), Ceiling Fan(s), High Speed Internet
    • Flooring: Painted/Stained
    • Has basement: No
    • Has fireplace: No
    • Fireplace features: None
    Interior area
    • Total structure area: 800
    • Total interior livable area: 800 sqft

    Property

    Parking
    • Total spaces: 1
    • Parking features: Garage Faces Rear, One Car Carport
    • Has garage: Yes
    • Carport spaces: 1
    Accessibility
    • Accessibility features: No Carpet, Accessible Approach with Ramp, Other Main Level Modifications, Level Lot, Disabled Parking, Ramp - Main Level, Wheelchair Accessible, Wheelchair Ramp(s)
    Features
    • Levels: One
    • Stories: 1
    • Pool features: Community
    Details
    • Parcel number: 009851033110

    Construction

    Type & style
    • Home type: Condo
    • Property subtype: Condominium
    • Attached to another structure: Yes
    Materials
    • Brick
    • Foundation: Slab
    • Roof: Other
    Condition
    • New construction: No
    • Year built: 2008

    Utilities & green energy

    • Water: City Garbage Service, City Water
    • Utilities for property: Cable Available, City Garbage Service

    Community & HOA

    Community
    • Features: Elevator, Fitness Center, Playground, BBQ/Picnic Area, Extra Storage, Near Shopping
    • Security: Controlled Access
    HOA
    • Has HOA: Yes
    • Services included: Some Utilities, Condo Mgmt, Common Maintenance, Trash
    • HOA fee: $321 monthly
    • HOA name: JUDSON CANDY HOA
    Location
    • Region: San Antonio

    Financial & listing details

    • Tax assessed value: $279,360
    • Annual tax amount: $6,892
    • Date on market: 9/11/2025
    • Cumulative days on market: 14 days
    • Listing terms: Conventional,FHA,VA Loan,Cash

    Price history

    DateEventPrice
    11/21/2024Sold--
    Source: LERA MLS #1814287 Report a problem
    10/21/2024Pending sale$320,000$400/sqft
    Source: LERA MLS #1814287 Report a problem
    10/13/2024Contingent$320,000$400/sqft
    Source: LERA MLS #1814287 Report a problem
    10/7/2024Listed for sale$320,000+7%$400/sqft
    Source: LERA MLS #1814287 Report a problem
    11/29/2021Sold--
    Source: LERA MLS #1562670 Report a problem
    11/3/2021Pending sale$299,000$374/sqft
    Source: LERA MLS #1562670 Report a problem
    10/28/2021Contingent$299,000$374/sqft
    Source: LERA MLS #1562670 Report a problem
    10/19/2021Price change$299,000-2%$374/sqft
    Source: LERA MLS #1562670 Report a problem
    10/7/2021Listed for sale$305,000$381/sqft
    Source: LERA MLS #1562670 Report a problem
    8/29/2014Sold--
    Source: LERA MLS #1071452 Report a problem

    Public tax history

    YearProperty taxesTax assessment
    2025$4,508 -34.6%$279,360 -1.1%
    2024$6,892 +0.6%$282,450 +2.8%
    2023$6,852 -7.7%$274,870 +0.4%
    2022$7,420 +29.7%$273,830 +23.4%
    2021$5,722 $221,910 +0.4%
    2020$5,722 $221,050
    Find assessor info on the county website

    Neighborhood: King William

    Nearby schools

    GreatSchools rating
    Schools provided by the listing agent
    • Elementary: Bonham
    • Middle: Page Middle
    • High: Brackenridge
    • District: San Antonio I.S.D.

    Source: LERA MLS. This data may not be complete. We recommend contacting the local school district to confirm school assignments for this home.

    Get a cash offer in 3 minutes
    Find out how much your home could sell for in as little as 3 minutes with a no-obligation cash offer.
    Estimated market value
    $284,100
    Get a cash offer in 3 minutes
    Find out how much your home could sell for in as little as 3 minutes with a no-obligation cash offer.
    Estimated market value
    $284,100