Skip main navigation
Pending
  • $225,000

    831 S Hickory Lane, Nixa, MO 65714

    3beds
    1,237sqft
    : 
    $1,461/mo
    Get pre-qualified
    Single Family Residence
    Built in 1997
    5,662 Square Feet Lot
    $222,000 Zestimate®
    $182/sqft
    $8/mo HOA

    What's special

    Full privacy fenceMove-in ready single-story homeDesirable split-bedroom floor planStorage shedPrivate primary bedroomCharming corner windowElegant crown molding
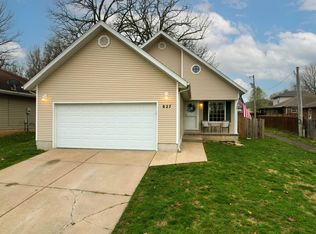
    Welcome to 831 S. Hickory Lane in Nixa, where comfort, thoughtful updates, and an unbeatable location come together. This move-in ready single-story home offers a desirable split-bedroom floor plan with 3 bedrooms, 2 bathrooms, and a 2-car garage. Step inside to a spacious living room that flows seamlessly into the kitchen featuring a charming corner window, nice cabinet space, and an adjoining dining area perfect for everyday living or entertaining. The private primary bedroom features elegant crown molding, an updated en-suite bathroom with a new vanity and light fixture, and a walk-in closet. Two additional bedrooms are situated on the opposite side of the home and share a centrally located full bathroom. A convenient laundry closet is located just off the garage entrance. Outside, enjoy a shaded backyard that backs to Forrest Park, creating a peaceful setting with mature trees, a patio, storage shed, and a full privacy fence--ideal for relaxing, pets, or outdoor gatherings. The neighborhood pool is within walking distance, and the home is conveniently located near Nixa High School and two elementary schools. Additional updates include a new HVAC system, new water heater, new breaker box, newer roof, updated dishwasher, garbage disposal, kitchen faucet, dimmer switches, and a smart home thermostat. A tornado shelter in the garage provides added peace of mind. Combining modern updates, a fantastic location, and a private backyard setting, this home is ready for its next owner to enjoy.
    32 days
    467
    39

    Likely to sell faster than

    Zillow last checked:

    Listing updated:

    Listed by:

    Adam Graddy 417-501-5091,

    Keller Williams Local

    Source: SOMOMLS as distributed by MLS GRID,MLS#: 60330416MLS Logo

      Facts & features

      Interior

      Bedrooms & bathrooms
      • Bedrooms: 3
      • Bathrooms: 2
      • Full bathrooms: 2
      Rooms
      • Room types: Master Bedroom, Family Room
      Heating
      • Forced Air, Central, Natural Gas
      Cooling
      • Central Air, Ceiling Fan(s)
      Appliances
      • Included: Dishwasher, Free-Standing Electric Oven, Microwave, Disposal
      • Laundry: Main Level, W/D Hookup
      Features
      • Crown Molding, Laminate Counters, High Ceilings, Walk-In Closet(s), High Speed Internet
      • Flooring: Carpet, Tile, Laminate
      • Doors: Storm Door(s)
      • Windows: Window Coverings, Blinds
      • Has basement: No
      • Attic: Partially Floored,Pull Down Stairs
      • Has fireplace: No
      Interior area
      • Total structure area: 1,237
      • Total interior livable area: 1,237 sqft
      • Finished area above ground: 1,237
      • Finished area below ground: 0

      Property

      Parking
      • Total spaces: 2
      • Parking features: Driveway, Garage Faces Front
      • Attached garage spaces: 2
      • Has uncovered spaces: Yes
      Features
      • Levels: One
      • Stories: 1
      • Patio & porch: Patio
      • Exterior features: Rain Gutters
      • Fencing: Privacy,Full,Wood
      Lot
      • Size: 5,662 Square Feet
      • Dimensions: 50 x 110
      • Features: Curbs, Landscaped, Level
      Details
      • Additional structures: Shed(s), Storm Shelter
      • Parcel number: 100623003002042000

      Construction

      Type & style
      • Home type: SingleFamily
      • Property subtype: Single Family Residence
      Materials
      • Vinyl Siding
      • Foundation: Vapor Barrier, Crawl Space
      • Roof: Composition
      Condition
      • Year built: 1997

      Utilities & green energy

      • Sewer: Public Sewer
      • Water: Public
      • Utilities for property: Cable Available

      Community & HOA

      Community
      • Security: Smoke Detector(s)
      • Subdivision: Forest Park
      HOA
      • Services included: Play Area, Pool
      • HOA fee: $100 annually
      Location
      • Region: Nixa

      Financial & listing details

      • Price per square foot: $182/sqft
      • Tax assessed value: $116,000
      • Annual tax amount: $1,373
      • Date on market: 8/1/2026
      • Listing terms: Cash,VA Loan,FHA,Conventional
      • Road surface type: Asphalt

        Estimated market value

        $222,000

        $211,000 - $233,000

        $1,788/mo

        Price history

        DateEventPrice
        8/10/2026Pending sale$225,000$182/sqft
        Source: SOMOMLS as distributed by MLS GRID #60330416 Report a problem
        8/1/2026Listed for sale$225,000+82.9%$182/sqft
        Source: SOMOMLS as distributed by MLS GRID #60330416 Report a problem
        3/31/2018Sold--
        Source: Agent Provided Report a problem
        2/23/2018Pending sale$123,000$99/sqft
        Source: Lenard Properties, LLC #60099919 Report a problem
        2/12/2018Listed for sale$123,000$99/sqft
        Source: Lenard Properties, LLC #60099919 Report a problem
        2/9/2017Listing removed$875$1/sqft
        Source: Lenard Properties LLC Report a problem
        1/24/2017Listed for rent$875$1/sqft
        Source: Lenard Properties LLC Report a problem

        Public tax history

        YearProperty taxesTax assessment
        2025$1,365 +4.9%$22,040 +5.6%
        2024$1,301 $20,880
        2023$1,301 +16.9%$20,880 +17%
        2022$1,113 $17,840
        2021-- $17,840 +12.3%
        2020-- $15,880
        2019-- $15,880
        2018-- $15,880
        2017$954 $15,880
        2016$954 $15,880
        2015$954 +2.8%$15,880 +0.3%
        2014$928 +9866.2%$15,830 -0.6%
        2013$9 $15,920 -50%
        2011$9 $31,840
        Find assessor info on the county website

        Monthly payment

        Est. payment

        Payment breakdown

        Explore the cost of this home by adjusting the details. Changes won't be saved.
        All calculations are estimates and provided by Zillow, Inc. for informational purposes only. Actual amounts may vary.
        HOA fees may include property taxes on listings classified as Co-Ops. Contact the listing agent and/or owner for fee details.
        See how much you could borrow to make a competitive offer.

        Climate risks

        Neighborhood: 65714

        Getting around

        1 / 100
        Car-Dependent
        24 / 100
        Somewhat Bikeable

        Nearby schools

        GreatSchools rating
        Schools provided by the listing agent
        • Elementary: NX Mathews/Inman
        • Middle: Nixa
        • High: Nixa

        Source: SOMOMLS as distributed by MLS GRID. This data may not be complete. We recommend contacting the local school district to confirm school assignments for this home.

        A local agent can set up tours, give advice and negotiate with sellers.

        Browse local experts