Stunning water views. Park your boat in front of your deck. Enjoy the water views from your 15 x 15 covered attached deck or enjoy the water views from your sunny patio deck. Close to the pool, club house and bathhouse. Large will lit family room. Large corner tub and shower. Stove, Refrigerator, Washer and Dryer included. ***Room to sprawl out. Enjoy your canal to Saginaw Bay/ Lake Huron. Affordable lake life. Golf cart community. Fish, Kayak or just enjoy the water all day then ride your cart to the restaurants or Music In Park at Au Gres Park. Gated community with pool, clubhouse and facilities. Holiday cornhole tournaments and weekly euchre fun. Park Model Cedar Ridge 1995. Sleepy Oaks Condominium Campground. Turn key home, everything stays excepts personal belongings, pictures and grills.
Sold for $110,000
$110,000
831 S Main St Unit 170, Au Gres, MI 48703
1beds
540sqft
Single Family Residence
Built in 1995
2,178 Square Feet Lot
$114,300 Zestimate®
$204/sqft
$-- Estimated rent
Home value
$114,300
Estimated sales range
Not available
Not available
Zestimate® history
Owner options
List your home for rent
Find your next renter with Zillow Rental Manager. Plus, with online applications, you can quickly screen prospective tenants – for free.
Refinance and save
$1,004/mo
Est. payment
Refinancing to a lower rate could help reduce your monthly payments and save thousands over the life of the loan.
$1,004/mo
Est. payment
Explore your selling options
Work with a Zillow partner agent
Leverage their expertise and Zillow's premium Showcase listings to get your home seen by more buyers.
Get startedList with your own agent
Get your home in front of millions of buyers by listing it on Zillow.
Learn how to do itSell it yourself
Take full control of how buyers see your home on Zillow by listing For Sale by Owner (FSBO).
List your homeWhat's special
Zillow last checked:
Listing updated:
Listed by:
Angela K Ridley 810-730-4532,
Complete Realty LLC
Bought with:
Angela K Ridley, 123499
Complete Realty LLC
Source: MiRealSource,MLS#: 50149276 Originating MLS: East Central Association of REALTORS
Originating MLS: East Central Association of REALTORSFacts & features
Interior
Bedrooms & bathrooms
- Bedrooms: 1
- Bathrooms: 1
- Full bathrooms: 1
Rooms
- Room types: Laundry
Bedroom 1
- Level: Entry
- Area: 120
- Dimensions: 15 x 8
Bathroom 1
- Level: Entry
- Area: 49
- Dimensions: 7 x 7
Dining room
- Level: Entry
Family room
- Level: Entry
- Area: 230
- Dimensions: 23 x 10
Kitchen
- Level: Entry
- Area: 156
- Dimensions: 13 x 12
Living room
- Level: Entry
- Area: 108
- Dimensions: 9 x 12
Heating
- Electric, Forced Air, Other, Propane
Cooling
- Ceiling Fan(s), Central Air
Appliances
- Included: Dryer, Range/Oven, Refrigerator, Washer, Electric Water Heater
- Laundry: First Floor Laundry, Common Area
Features
- Basement: Crawl Space
- Has fireplace: No
Interior area
- Total structure area: 540
- Total interior livable area: 540 sqft
- Finished area above ground: 540
- Finished area below ground: 0
Property
Features
- Levels: One
- Stories: 1
- Has private pool: Yes
- Pool features: Community
- Spa features: Community
- Has view: Yes
- View description: Water
- Has water view: Yes
- Water view: Water
- Waterfront features: All Sports Lake, Boat Facility, Canal Front, Lake/River Access, Seawall, Waterfront
- Body of water: Saginaw Bay Lake Huron
- Frontage length: 38
Lot
- Size: 2,178 Square Feet
- Dimensions: 38 x 60
Details
- Parcel number: 020002900217000
- Special conditions: Private
Construction
Type & style
- Home type: SingleFamily
- Architectural style: Cottage
- Property subtype: Single Family Residence
Materials
- Vinyl Siding
Condition
- Year built: 1995
Utilities & green energy
- Sewer: Public Sanitary
- Water: Public
Community & HOA
Community
- Subdivision: Sleepy Oaks
HOA
- Has HOA: Yes
- Amenities included: Clubhouse, Marina, Playground, Street Lights
- Services included: Water, Sewer
- HOA fee: $420 annually
- HOA name: Sleepy Oaks Condominium Association
Location
- Region: Au Gres
Financial & listing details
- Price per square foot: $204/sqft
- Annual tax amount: $721
- Date on market: 7/22/2024
- Cumulative days on market: 356 days
- Listing agreement: Exclusive Right To Sell
- Listing terms: Cash
- Body type: Manufactured After 1976
Price history
| Date | Event | Price |
|---|---|---|
| 7/29/2025 | Sold | $110,000$204/sqft |
Source:  MiRealSource #50149276 Report a problem MiRealSource #50149276 Report a problem | ||
| 7/20/2025 | Pending sale | $110,000$204/sqft |
Source: MiRealSource #50149276 Report a problem | ||
| 6/30/2025 | Price change | $110,000-4.3%$204/sqft |
Source: MiRealSource #50149276 Report a problem | ||
| 3/13/2025 | Price change | $115,000-8%$213/sqft |
Source: MiRealSource #50149276 Report a problem | ||
| 11/25/2024 | Listed for sale | $125,000$231/sqft |
Source: MiRealSource #50149276 Report a problem | ||
Public tax history
Tax history is unavailable.
Neighborhood: 48703
Nearby homes
- $23,5002,613.6 Square Feet831 S Main St #236, Au Gres, MI 48703Sold
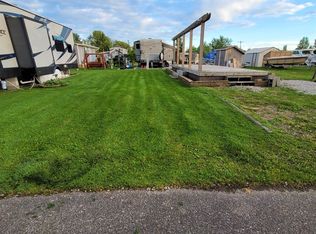
- $45,0002,613.6 Square Feet831 S Main Sleepy Oaks St UNIT 220, Au Gres, MI 48703Sold

- $97,0001 bd1 ba900 sqft831 S Main St UNIT 169, Au Gres, MI 48703Sold

- $32,0002,613.6 Square Feet831 S Main St UNIT 215, Au Gres, MI 48703Sold
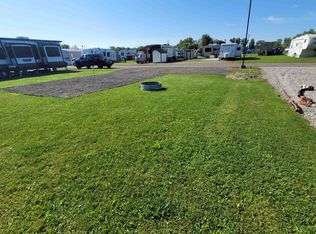
- $25,0002,178 Square Feet831 S Main St UNIT 188, Au Gres, MI 48703Sold
- $--4,356 Square Feet831 S Main St UNIT 102, Au Gres, MI 48703Sold
- $84,0003 bd1 ba720 sqft831 S Main St UNIT 166, Au Gres, MI 48703Sold
- $71,9001 bd2 ba768 sqft831 S Main St #105, Au Gres, MI 48703Sold
Nearby schools
GreatSchools rating
- 6/10Au Gres-Sims Elementary SchoolGrades: PK-5Distance: 0.9 mi
- 6/10Au Gres-Sims Middle SchoolGrades: 6-8Distance: 0.9 mi
- 5/10Au Gres-Sims High SchoolGrades: 9-12Distance: 0.9 mi
Schools provided by the listing agent
- District: Au Gres Sims School District
Source: MiRealSource. This data may not be complete. We recommend contacting the local school district to confirm school assignments for this home.


Get pre-qualified for a loan
At Zillow Home Loans, we can pre-qualify you in as little as 5 minutes with no impact to your credit score.An equal housing lender. NMLS #10287.
- Michigan
- Arenac County
- Au Gres
- 48703
- 831 S Main St Unit 170
Nearby cities
Nearby zip codes
Other Au Gres Topics
