Skip main navigation
For sale
  • $499,000

    831 S Milton Ave, Baltimore, MD 21224

    3beds
    2,240sqft
    : 
    Loading
    Get pre-qualified
    Townhouse
    Built in 1900
    1,120 Square Feet Lot
    $503,300 Zestimate®
    $223/sqft
    $-- HOA

    What's special

    Two-zone commercial-grade hvac systemThoughtfully curated lightingRecently painted throughoutDramatic floating staircasePrivate secondary entranceExpansive loft-style family roomOversized italian-tiled walk-in shower
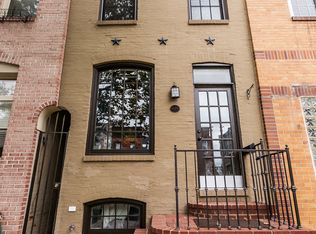
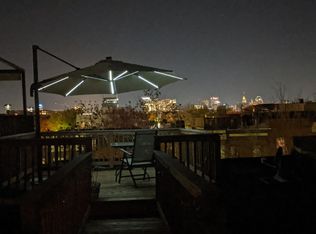
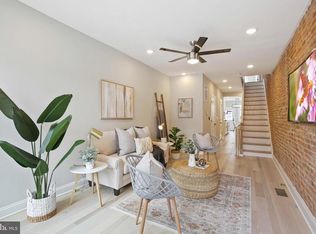
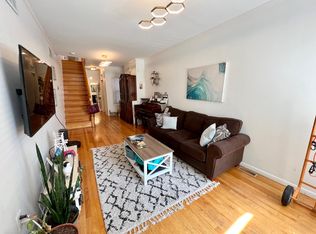
    Architecturally distinctive and rich in Baltimore history, this exceptional 16-foot-wide end-of-group residence offers a rare combination of industrial-inspired design, modern comfort, and an unparalleled Canton location. Originally home to Joe Poodle's Pool Hall and Boxing Gym, where boxing legend Sugar Ray Leonard once trained upstairs, the property carries a fascinating legacy that is as memorable as the home itself. Bathed in natural light from 18 windows with coveted southern and eastern exposures, the interior is defined by soaring 14-foot ceilings, exposed brick, beams and ductwork, Brazilian fruitwood flooring, thoughtfully curated lighting, and a dramatic floating staircase. Designed with entertaining in mind, the chef's kitchen is anchored by an impressive 22-foot granite island, high-end stainless steel appliances, and generous gathering space. Recently painted throughout with beautifully refinished Brazilian fruitwood floors, the home is move-in ready while preserving its distinctive architectural character. The versatile main level offers the flexibility of a bedroom, home office, or den, along with a powder room, laundry area, and private secondary entrance. Upstairs, an expansive loft-style family room separates two spacious ensuite bedrooms, including a stunning primary retreat with vaulted ceilings and an oversized Italian-tiled walk-in shower. Meticulously maintained, the home is served by a two-zone commercial-grade HVAC system. Perfectly positioned directly across from Canton Crossing and just moments from the waterfront promenade, Patterson Park, Canton Square, and the shops and restaurants of Fells Point, the location offers the very best of city living. Ample street parking is available, with nearby garage parking available for lease. A remarkable blend of history, architecture, and contemporary lifestyle, this is a residence unlike any other in Canton.
    7 days
    |
    810
    |
    71
    |

    Likely to sell faster than

    Zillow last checked:

    Listing updated:

    Listed by:

    Jennifer Cernik 410-598-3921,

    Monument Sotheby's International Realty (443) 906-3840

    Source: Bright MLS,MLS#: MDBA2221946MLS Logo

    Loading...

      Facts & features

      Interior

      Bedrooms & bathrooms
      • Bedrooms: 3
      • Bathrooms: 3
      • Full bathrooms: 2
      • 1/2 bathrooms: 1
      • Main level bathrooms: 1
      • Main level bedrooms: 1
      Rooms
      • Room types: Living Room, Dining Room, Primary Bedroom, Bedroom 2, Bedroom 3, Kitchen, Laundry, Utility Room, Bathroom 2, Primary Bathroom, Half Bath
      Primary bedroom
      • Features: Ceiling Fan(s), Flooring - HardWood
      • Level: Upper
      Bedroom 2
      • Features: Flooring - HardWood, Ceiling Fan(s)
      • Level: Upper
      Bedroom 3
      • Features: Flooring - HardWood
      • Level: Main
      Primary bathroom
      • Level: Upper
      Bathroom 2
      • Level: Upper
      Dining room
      • Features: Flooring - HardWood
      • Level: Main
      Half bath
      • Level: Main
      Kitchen
      • Features: Granite Counters, Dining Area, Double Sink, Flooring - HardWood, Kitchen Island, Kitchen - Gas Cooking, Eat-in Kitchen, Pantry
      • Level: Main
      Laundry
      • Level: Main
      Living room
      • Features: Flooring - HardWood
      • Level: Upper
      Utility room
      • Level: Main
      Heating
      • Forced Air, Natural Gas
      Cooling
      • Central Air, Ceiling Fan(s), Electric
      Appliances
      • Included: Cooktop, Dishwasher, Dryer, Exhaust Fan, Disposal, Oven, Range Hood, Refrigerator, Washer, Stainless Steel Appliance(s), Ice Maker, Water Heater, Gas Water Heater
      • Laundry: Main Level, Has Laundry, Laundry Room
      Features
      • Ceiling Fan(s), Entry Level Bedroom, Exposed Beams, Open Floorplan, Kitchen Island, Kitchen - Gourmet, Pantry, Primary Bath(s), Recessed Lighting, Upgraded Countertops, 9'+ Ceilings, Beamed Ceilings, Vaulted Ceiling(s), Wood Ceilings
      • Flooring: Hardwood, Wood
      • Has basement: No
      • Has fireplace: No
      Interior area
      • Total structure area: 2,240
      • Total interior livable area: 2,240 sqft
      • Finished area above ground: 2,240
      • Finished area below ground: 0

      Property

      Parking
      • Parking features: Other, On Street
      • Has uncovered spaces: Yes
      Accessibility
      • Accessibility features: None
      Features
      • Levels: Two
      • Stories: 2
      • Exterior features: Sidewalks, Street Lights, Rain Gutters
      • Pool features: None
      Lot
      • Size: 1,120 Square Feet
      • Features: Urban
      Details
      • Additional structures: Above Grade, Below Grade
      • Parcel number: 0301081865 038
      • Zoning: R-8
      • Special conditions: Standard

      Construction

      Type & style
      • Home type: Townhouse
      • Architectural style: Contemporary
      • Property subtype: Townhouse
      Materials
      • Brick
      • Foundation: Other
      Condition
      • New construction: No
      • Year built: 1900

      Utilities & green energy

      • Sewer: Public Sewer
      • Water: Public

      Community & HOA

      Community
      • Subdivision: Canton
      HOA
      • Has HOA: No
      Location
      • Region: Baltimore
      • Municipality: Baltimore City

      Financial & listing details

      • Price per square foot: $223/sqft
      • Tax assessed value: $434,000
      • Annual tax amount: $9,946
      • Date on market: 7/7/2026
      • Listing agreement: Exclusive Right To Sell
      • Ownership: Fee Simple

        Estimated market value

        $503,300

        $478,000 - $528,000

        $3,172/mo

        Price history

        DateEventPrice
        7/7/2026Listed for sale$499,000+10.9%$223/sqft
        Source: Bright MLS #MDBA2221946 Report a problem
        6/4/2021Sold$450,000+4.7%$201/sqft
        Source: Public Record Report a problem
        3/29/2021Pending sale$430,000$192/sqft
        Source: Long & Foster Broker Feed #MDBA542526 Report a problem
        3/26/2021Listed for sale$430,000+8.9%$192/sqft
        Source: Long & Foster Broker Feed #MDBA542526 Report a problem
        5/22/2019Sold$395,000$176/sqft
        Source: Public Record Report a problem
        4/20/2019Listed for sale$395,000$176/sqft
        Source: RE/MAX Sails #MDBA435990 Report a problem
        3/7/2019Pending sale$395,000$176/sqft
        Source: RE/MAX Sails #MDBA435990 Report a problem
        2/26/2019Listed for sale$395,000-1.2%$176/sqft
        Source: RE/MAX Sails Inc. #MDBA435990 Report a problem
        3/1/2018Listing removed$399,900$179/sqft
        Source: Northrop Realty, A Long & Foster Company #1000115414 Report a problem
        2/6/2018Price change$399,900-10.9%$179/sqft
        Source: Long & Foster Real Estate Inc #BA10149565 Report a problem
        12/23/2017Price change$449,000+13.7%$200/sqft
        Source: Long & Foster Real Estate Inc #BA10149565 Report a problem
        9/3/2017Price change$395,000-12.2%$176/sqft
        Source: Long & Foster Real Estate Inc #BA10003766 Report a problem
        8/18/2017Price change$450,000-9.3%$201/sqft
        Source: Long & Foster Real Estate Inc #BA10003766 Report a problem
        7/13/2017Listed for sale$495,900-0.8%$221/sqft
        Source: Long & Foster Real Estate Inc #BA10003766 Report a problem
        1/24/2017Listing removed$499,900$223/sqft
        Source: Long & Foster Real Estate Inc #BA9825104 Report a problem
        12/15/2016Listed for sale$499,900+75.4%$223/sqft
        Source: Long & Foster Real Estate Inc #BA9825104 Report a problem
        1/20/2016Listing removed$285,000$127/sqft
        Source: Owner Report a problem
        1/17/2016Listed for sale$285,000-26.5%$127/sqft
        Source: Owner Report a problem
        9/25/2014Sold$388,000-2.8%$173/sqft
        Source: Public Record Report a problem
        7/15/2014Pending sale$399,000$178/sqft
        Source: Cummings & Co. Realtors #BA8388742 Report a problem
        6/26/2014Listed for sale$399,000-2.7%$178/sqft
        Source: Cummings & Co. Realtors #BA8388742 Report a problem
        6/22/2013Listing removed$410,000$183/sqft
        Source: Cummings & Co. Realtors #BA8079820 Report a problem
        6/21/2013Listing removed$2,600$1/sqft
        Source: Cummings & Co. Realtors #BA8111979 Report a problem
        6/19/2013Listed for rent$2,600$1/sqft
        Source: Cummings & Co. Realtors #BA8111979 Report a problem
        6/9/2013Listed for sale$410,000+17.5%$183/sqft
        Source: Cummings & Co. Realtors #BA8079820 Report a problem
        4/14/2011Sold$349,000-16.3%$156/sqft
        Source: Public Record Report a problem
        9/24/2003Sold$417,000+22.6%$186/sqft
        Source: Public Record Report a problem
        10/9/2001Sold$340,000+195.7%$152/sqft
        Source: Public Record Report a problem
        6/15/1998Sold$115,000+27.8%$51/sqft
        Source: Public Record Report a problem
        7/16/1996Sold$90,000$40/sqft
        Source: Public Record Report a problem

        Public tax history

        YearProperty taxesTax assessment
        2025-- $421,433 +3.1%
        2024$9,649 +3.2%$408,867 +3.2%
        2023$9,353 +2.6%$396,300
        2022$9,114 +2.7%$396,300 +5.4%
        2021$8,874 +2.8%$376,033 +2.8%
        2020$8,635 -21.3%$365,900 -21.3%
        2019$10,969 $464,800
        2018$10,969 -1.2%$464,800 -1.2%
        2017$11,099 +1.1%$470,300 +1%
        2016$10,981 $465,467 +1%
        2015$10,981 $460,633 +1.1%
        2014$10,981 $455,800 +8.5%
        2013-- $420,200 +9.3%
        2012-- $384,600 +10.2%
        2011-- $349,000 -21.8%
        2010-- $446,426 +4%
        2009-- $429,233 +4.2%
        2008-- $412,040 +6.9%
        2007-- $385,490 +7.4%
        2006-- $358,940 +8%
        2005-- $332,390 +27.2%
        2004-- $261,366 +37.3%
        2003-- $190,343 +59.5%
        2002-- $119,320
        2001-- $119,320
        Find assessor info on the county website

        Monthly payment

        Est. payment

        Payment breakdown

        Explore the cost of this home by adjusting the details. Changes won't be saved.
        All calculations are estimates and provided by Zillow, Inc. for informational purposes only. Actual amounts may vary.
        HOA fees may include property taxes on listings classified as Co-Ops. Contact the listing agent and/or owner for fee details.
        Mortgage interest rates are dependent on a number of factors, including credit score, down payment, and repayment length. Interest rate data provided by Zillow Group Marketplace, Inc. as of 1/1/1970 from various mortgage lenders with which we have lead or other similar arrangements; the Estimated Payment is an average of those rates.
        See how much you could borrow to make a competitive offer.

        Climate risks

        Neighborhood: Canton

        Getting around

        96 / 100
        Walker's Paradise
        64 / 100
        Good Transit
        87 / 100
        Very Bikeable

        Nearby schools

        GreatSchools rating
        Schools provided by the listing agent
        • District: Baltimore City Public Schools

        Source: Bright MLS. This data may not be complete. We recommend contacting the local school district to confirm school assignments for this home.

        A local agent can set up tours, give advice and negotiate with sellers.

        Browse local experts

        Similar homes