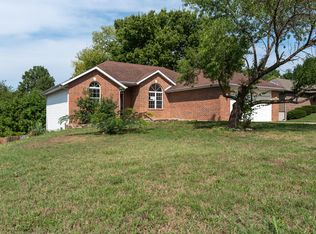
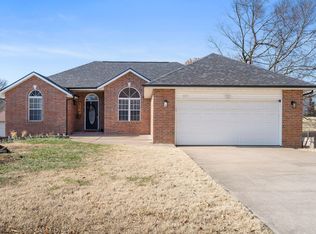
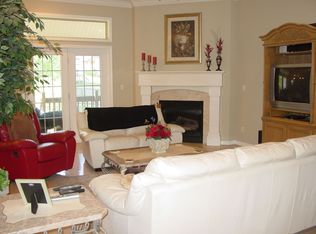
Fantastic walkout basement home in Willard, beautifully positioned on a corner lot with standout curb appeal. Step inside to an open floor plan filled with natural light, where the inviting living room features hardwood flooring, a tiered ceiling, and a cozy wood-burning fireplace with a stunning mantel and wood surround.The kitchen offers crisp white cabinetry, a pantry cabinet, and a charming built-in hutch with glass-front doors. The main level includes three bedrooms, highlighted by a comfortable primary suite.Downstairs, you'll find a spacious family/rec room complete with built-in bar cabinetry, two additional bedrooms with a shared hall bath, and a versatile office or gym space. There's also an unfinished storage area.Step outside to enjoy the brand-new, oversized deck with stairs leading to a fully privacy-fenced backyard, ideal for relaxing, entertaining, and making lasting memories. This home truly has it all, don't miss your chance to make it yours!
Active
$310,000
831 Pershing Street, Willard, MO 65781
5beds
2,452sqft
Single Family Residence
Built in 2003
0.3 Acres Lot
$309,100 Zestimate®
$126/sqft
$-- HOA
What's special
Fully privacy-fenced backyardBrand-new oversized deckWalkout basement homeComfortable primary suiteStandout curb appealPantry cabinetBuilt-in bar cabinetry
- 13 hours |
- 190 |
- 10 |
Zillow last checked:
Listing updated:
Listed by:
Team Serrano 417-889-7000,
Assist 2 Sell
Source: SOMOMLS as distributed by MLS GRID,MLS#: 60328224
Loading...
Facts & features
Interior
Bedrooms & bathrooms
- Bedrooms: 5
- Bathrooms: 3
- Full bathrooms: 3
Rooms
- Room types: Bedroom, Family Room, Master Bedroom
Heating
- Forced Air, Natural Gas
Cooling
- Central Air, Ceiling Fan(s)
Appliances
- Included: Dishwasher, Gas Water Heater, Free-Standing Electric Oven, Microwave, Disposal
- Laundry: Main Level
Features
- Tray Ceiling(s)
- Flooring: Carpet, Laminate, Hardwood
- Windows: Tilt-In Windows, Double Pane Windows
- Basement: Walk-Out Access,Sump Pump,Storage Space,Finished,Exterior Entry,Full
- Attic: Pull Down Stairs
- Has fireplace: Yes
- Fireplace features: Family Room, Wood Burning
Interior area
- Total structure area: 2,452
- Total interior livable area: 2,452 sqft
- Finished area above ground: 1,223
- Finished area below ground: 1,229
Property
Parking
- Total spaces: 2
- Parking features: Driveway, Garage Faces Front
- Attached garage spaces: 2
- Has uncovered spaces: Yes
Features
- Levels: One
- Stories: 1
- Patio & porch: Patio, Deck, Front Porch
- Fencing: Wood,Full
Lot
- Size: 0.3 Acres
Details
- Parcel number: 0735107063
Construction
Type & style
- Home type: SingleFamily
- Property subtype: Single Family Residence
Materials
- Vinyl Siding
- Foundation: Brick/Mortar
- Roof: Composition
Condition
- Year built: 2003
Utilities & green energy
- Sewer: Public Sewer
- Water: Public
Community & HOA
Community
- Subdivision: Willow Brook
Location
- Region: Willard
Financial & listing details
- Price per square foot: $126/sqft
- Tax assessed value: $196,700
- Annual tax amount: $2,134
- Date on market: 7/7/2026
- Listing terms: Cash,VA Loan,USDA/RD,FHA,Conventional
Estimated market value
$309,100
$294,000 - $325,000
$2,387/mo
Price history
| Date | Event | Price |
|---|---|---|
| 7/7/2026 | Listed for sale | $310,000-11.4%$126/sqft |
Source: | ||
| 5/2/2025 | Sold | -- |
Source: | ||
| 4/4/2025 | Pending sale | $349,900$143/sqft |
Source: | ||
| 3/26/2025 | Listed for sale | $349,900+133.4%$143/sqft |
Source: | ||
| 8/11/2014 | Sold | -- |
Source: Agent Provided Report a problem | ||
| 7/9/2014 | Pending sale | $149,900$61/sqft |
Source: Home Sales Inc. #1401256 Report a problem | ||
| 4/25/2014 | Price change | $149,900-6.3%$61/sqft |
Source: Home Sales Inc. #1401256 Report a problem | ||
| 1/31/2014 | Listed for sale | $159,900+14.3%$65/sqft |
Source: Assist 2 Sell #1401256 Report a problem | ||
| 7/24/2011 | Listing removed | $139,900$57/sqft |
Source: Fitzgerald First Realty, LLC #1110082 Report a problem | ||
| 7/17/2011 | Listed for sale | $139,900-6.7%$57/sqft |
Source: Fitzgerald First Realty, LLC #1110082 Report a problem | ||
| 10/21/2010 | Sold | -- |
Source: Public Record Report a problem | ||
| 6/5/2010 | Listing removed | $149,900$61/sqft |
Source: Murney Associates - Primrose #1007153 Report a problem | ||
| 5/1/2010 | Listed for sale | $149,900$61/sqft |
Source: Murney Associates - Primrose #1007153 Report a problem | ||
Public tax history
| Year | Property taxes | Tax assessment |
|---|---|---|
| 2025 | $2,253 +5.5% | $37,370 +8.4% |
| 2024 | $2,135 +0.3% | $34,470 |
| 2023 | $2,128 +13.4% | $34,470 +11.5% |
| 2022 | $1,877 +0.1% | $30,910 |
| 2021 | $1,875 +0.6% | $30,910 +2.4% |
| 2020 | $1,864 +4% | $30,190 +5% |
| 2018 | $1,793 +8.3% | $28,750 +7.2% |
| 2017 | $1,655 | $26,810 |
| 2016 | $1,655 | $26,810 |
| 2015 | $1,655 +0.9% | $26,810 +6.1% |
| 2014 | $1,640 | $25,270 +11.5% |
| 2012 | -- | $22,670 |
| 2011 | -- | $22,670 -1.3% |
| 2010 | -- | $22,970 +1% |
| 2006 | $1,217 | $22,750 |
| 2005 | $1,217 +718% | $22,750 +4.4% |
| 2004 | $149 +10.8% | $21,790 +670% |
| 2003 | $134 +2.2% | $2,830 |
| 2002 | $131 -6.7% | $2,830 |
| 2001 | $141 | $2,830 |
Find assessor info on the county website
Monthly payment
Est. payment$--/mo
Payment breakdown
Explore the cost of this home by adjusting the details. Changes won't be saved.All calculations are estimates and provided by Zillow, Inc. for informational purposes only. Actual amounts may vary.
HOA fees may include property taxes on listings classified as Co-Ops. Contact the listing agent and/or owner for fee details.
Mortgage interest rates are dependent on a number of factors, including credit score, down payment, and repayment length. Interest rate data provided by Zillow Group Marketplace, Inc. as of 1/1/1970 from various mortgage lenders with which we have lead or other similar arrangements; the Estimated Payment is an average of those rates.
See how much you could borrow to make a competitive offer.
Climate risks
Neighborhood: 65781
Nearby schools
GreatSchools rating
- 9/10Willard North Elementary SchoolGrades: PK-4Distance: 1.1 mi
- 8/10Willard Middle SchoolGrades: 7-8Distance: 1.4 mi
- 9/10Willard High SchoolGrades: 9-12Distance: 1.3 mi
Schools provided by the listing agent
- Elementary: WD North
- Middle: Willard
- High: Willard
Source: SOMOMLS as distributed by MLS GRID. This data may not be complete. We recommend contacting the local school district to confirm school assignments for this home.
A local agent can set up tours, give advice and negotiate with sellers.
- Missouri
- Greene County
- Willard
- 65781
- 831 Pershing Street