Welcome home to 831 S. Spring Hollow—a beautifully cared-for two-story retreat where comfort, functionality, and serenity come together. From the moment you step inside, you’ll feel the love and attention poured into every corner of this spacious 4-bedroom, 2.5-bath home. The inviting living room features a newer sliding barn door and would make the perfect home office or creative space. Formal and informal dining areas offer flexibility for gatherings, while the stunning granite kitchen is a true centerpiece, complete with an island, two pantry areas, under- and over-cabinet lighting, tile backsplash, and abundant cabinetry and counter space. The sunken hearth room is filled with warmth and charm, showcasing hardwood floors, a stone fireplace, large windows with plantation shutters, and a seamless view of the tranquil backyard pond. Upstairs, the peaceful primary suite is a true retreat with a trayed ceiling, large windows, walk-in closet with hidden secure storage, and a spa-like en suite featuring dual sinks and a walk-in shower with dual heads. Three additional bedrooms, a full bath, and a convenient upstairs laundry room complete the upper level—plus, additional hookups are available on the main floor. Downstairs, the finished basement rec room offers a neutral palette ready for your personal touch. Outside, the magic continues with a covered patio overlooking the water, lush landscaping with drip irrigation, a newer irrigation well, sport court with backboard or movie screen, and a private dock with paddle boat included. Peace of mind comes easy with recent updates: new HVAC, LED lighting, updated electrical wiring (2023), and a new roof, gutters, and downspouts (2025). This home is more than move-in ready—it’s a place where memories are waiting to be made.
Sold-co-op w/mbr
Price Unknown
831 S Spring Hollow Dr, Wichita, KS 67230
4beds
2,510sqft
Single Family Onsite Built
Built in 1990
0.39 Acres Lot
$342,400 Zestimate®
$--/sqft
$2,714 Estimated rent
Home value
$342,400
$312,000 - $377,000
$2,714/mo
Zestimate® history
Owner options
List your home for rent
$2,714/mo
Rent Zestimate®
Find your next renter with Zillow Rental Manager. Plus, with online applications, you can quickly screen prospective tenants – for free.
$2,714/mo
Rent Zestimate®
Refinance and save
$100/mo
Est. payment
Refinancing to a lower rate could help reduce your monthly payments and save thousands over the life of the loan.
$100/mo
Est. payment
Explore your selling options
Work with a Zillow partner agent
Leverage their expertise and Zillow's premium Showcase listings to get your home seen by more buyers.
Get startedList with your own agent
Get your home in front of millions of buyers by listing it on Zillow.
Learn how to do itSell it yourself
Take full control of how buyers see your home on Zillow by listing For Sale by Owner (FSBO).
List your homeWhat's special
Zillow last checked:
Listing updated:
Listed by:
Cynthia Carnahan 316-978-9777,
Reece Nichols South Central Kansas
Bought with:
Johanna Campos, 00244261
Source: SCKMLS as distributed by MLS GRID,MLS#: 659332
Facts & features
Interior
Bedrooms & bathrooms
- Bedrooms: 4
- Bathrooms: 3
- Full bathrooms: 2
- 1/2 bathrooms: 1
Primary bedroom
- Description: Carpet
- Level: Upper
- Area: 234
- Dimensions: 18 x 13
Bedroom
- Description: Carpet
- Level: Upper
- Area: 121
- Dimensions: 11 x 11
Bedroom
- Description: Carpet
- Level: Upper
- Area: 121
- Dimensions: 11 x 11
Bedroom
- Description: Carpet
- Level: Upper
- Area: 143
- Dimensions: 13 x 11
Dining room
- Description: Wood
- Level: Main
- Area: 140
- Dimensions: 14 x 10
Dining room
- Description: Wood
- Level: Main
- Area: 154
- Dimensions: 14 x 11
Family room
- Description: Carpet
- Level: Basement
- Area: 252
- Dimensions: 18 x 14
Hearth room
- Description: Wood
- Level: Main
- Area: 368
- Dimensions: 23 x 16
Kitchen
- Description: Wood
- Level: Main
- Area: 165
- Dimensions: 15 x 11
Living room
- Description: Wood
- Level: Main
- Area: 168
- Dimensions: 14 x 12
Heating
- Forced Air, Natural Gas
Cooling
- Central Air, Electric
Appliances
- Included: Dishwasher, Microwave, Refrigerator, Range
- Laundry: Main Level, Laundry Room
Features
- Ceiling Fan(s), Walk-In Closet(s)
- Flooring: Hardwood
- Basement: Finished
- Number of fireplaces: 1
- Fireplace features: One, Kitchen, Gas, Glass Doors
Interior area
- Total interior livable area: 2,510 sqft
- Finished area above ground: 2,276
- Finished area below ground: 234
Property
Parking
- Total spaces: 2
- Parking features: Attached, Garage Door Opener
- Garage spaces: 2
Features
- Levels: Two
- Stories: 2
- Patio & porch: Patio, Covered
- Exterior features: Guttering - ALL, Irrigation Well, Sprinkler System
- Fencing: Wrought Iron
- On waterfront: Yes
- Waterfront features: Pond/Lake, Waterfront
Lot
- Size: 0.39 Acres
- Features: Corner Lot
Details
- Parcel number: 0871172601101023.00
Construction
Type & style
- Home type: SingleFamily
- Architectural style: Traditional
- Property subtype: Single Family Onsite Built
Materials
- Frame w/Less than 50% Mas, Brick
- Foundation: Full, No Egress Window(s)
- Roof: Composition
Condition
- Year built: 1990
Utilities & green energy
- Gas: Natural Gas Available
- Utilities for property: Sewer Available, Natural Gas Available, Public
Community & HOA
Community
- Features: Lake
- Subdivision: SPRINGDALE LAKES
HOA
- Has HOA: Yes
- Services included: Gen. Upkeep for Common Ar
- HOA fee: $100 annually
Location
- Region: Wichita
Financial & listing details
- Tax assessed value: $350,900
- Annual tax amount: $4,309
- Date on market: 7/29/2025
- Cumulative days on market: 86 days
- Ownership: Individual
- Road surface type: Paved
Price history
Price history is unavailable.
Public tax history
| Year | Property taxes | Tax assessment |
|---|---|---|
| 2025 | $4,384 +1.6% | $40,354 +3% |
| 2024 | $4,315 +8.4% | $39,181 +10.9% |
| 2023 | $3,982 +10.2% | $35,340 |
| 2022 | $3,615 +6.1% | -- |
| 2021 | $3,406 | -- |
| 2020 | -- | $28,337 |
| 2019 | -- | $28,337 +3% |
| 2018 | -- | $27,509 |
| 2017 | -- | -- |
| 2016 | -- | -- |
| 2015 | -- | -- |
| 2014 | -- | -- |
| 2013 | -- | -- |
| 2012 | -- | -- |
| 2011 | -- | $22,874 -6.8% |
| 2008 | -- | $24,530 +6% |
| 2007 | -- | $23,138 |
| 2006 | -- | $23,138 +2.8% |
| 2005 | -- | $22,506 |
| 2004 | -- | $22,506 |
| 2003 | -- | $22,506 +20.1% |
| 2002 | -- | $18,746 +3% |
| 2000 | -- | $18,205 |
Find assessor info on the county website
Neighborhood: 67230
Nearby homes
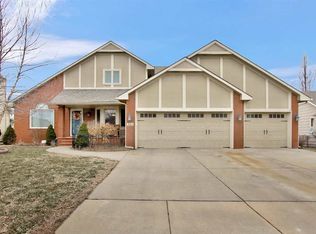
- $394,7004 bd4 ba3.1k sqft821 S Spring Hollow Dr, Wichita, KS 67230Off Market
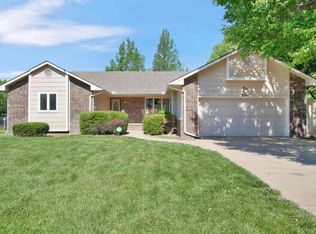
- $342,6004 bd4 ba3k sqft811 S Spring Hollow Dr, Wichita, KS 67230Off Market
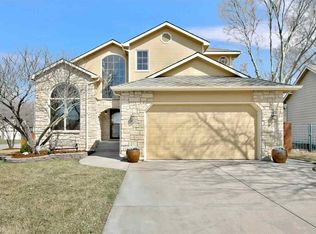
- $382,0004 bd4 ba3.6k sqft13900 E Gilbert St, Wichita, KS 67230Off Market
- $435,0003 bd3 ba2.6k sqft13831 E Gilbert St, Wichita, KS 67230Off Market
- $312,6003 bd3 ba1.2k sqft13901 E Gilbert St, Wichita, KS 67230Off Market
- $--4 bd4 ba3.1k sqft13910 E Gilbert St, Wichita, KS 67230Sold
- $394,0005 bd3 ba1k sqft801 S Spring Hollow Dr, Wichita, KS 67230Off Market
- $--4 bd3 ba3.8k sqft810 S Clear Creek Cir, Wichita, KS 67230Sold
Nearby schools
GreatSchools rating
- 6/10Christa McAuliffe AcademyGrades: PK-8Distance: 1.5 mi
- 1/10Southeast High SchoolGrades: 9-12Distance: 2.3 mi
Schools provided by the listing agent
- Elementary: Christa McAuliffe Academy K-8
- Middle: Christa McAuliffe Academy K-8
- High: Southeast
Source: SCKMLS as distributed by MLS GRID. This data may not be complete. We recommend contacting the local school district to confirm school assignments for this home.
Sell for more on Zillow
Get a Zillow Showcase℠ listing at no additional cost and you could sell for .
$342,400
2% more
+$6,848
With Zillow Showcase(estimated)
$349,248
Sell for more on Zillow
Get a Zillow Showcase℠ listing at no additional cost and you could sell for .
$342,400
2% more
+$6,848
With Zillow Showcase(estimated)
$349,248
- Kansas
- Sedgwick County
- Wichita
- 67230
- 831 S Spring Hollow Dr
