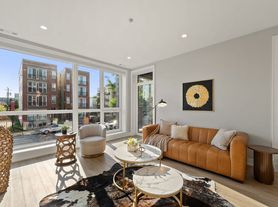
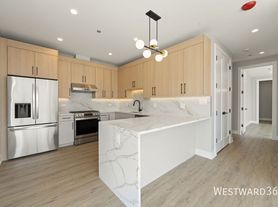
Available September 1. This recently created spacious 2 bedroom/1 bathroom 3rd floor loft in the heart of the Medical District offers brand new hardwood floors throughout, 10' ceilings, all new kitchen with breakfast bar seating, plenty of cabinets, quartz countertops, all stainless steel appliances, two nicely sized bedrooms (one with 2 large arched windows with exposed brick and the other with a sky light), and a brand new bathroom with subway tiled shower. Laundry in unit, plenty of closets, New: plumbing, electricity, central AC. Access to a rear deck rounds out this amazing unit. Close to everything that the city has to offer and easily commutable to multiple destinations in and out of the city. Plenty of free street parking. $75 application fee, a credit, criminal, and eviction check is required for all applicants over 18. Credit over 700, gross monthly income must be 3 times the monthly rent, no collections, bankruptcies or evictions. Broker Owned.
Apartment for rent
$2,175/moFees may apply
831 S Western Ave, # 3F, Chicago, IL 60612
2beds
1,000sqft
Price may not include required fees and charges. Learn more|
Apartment
Available now
Air conditioner, central air
In unit laundry
Central, forced air, natural gas
What's special
Two nicely sized bedroomsSky lightQuartz countertopsAll stainless steel appliancesLaundry in unitPlenty of cabinetsCentral ac
- 57 days |
- -- |
- -- |
Zillow last checked:
Listing updated:
Travel times

Let’s turn your rent into credit progress
Build credit history with every on-time payment and get credit for the payment you’re already making.
Facts & features
Interior
Bedrooms & bathrooms
- Bedrooms: 2
- Bathrooms: 1
- Full bathrooms: 1
Rooms
- Room types: Deck
Heating
- Central, Forced Air, Natural Gas
Cooling
- Air Conditioner, Central Air
Appliances
- Included: Dishwasher, Dryer, Gas Oven, Gas Water Heater, Microwave Oven, Range, Refrigerator, Stainless Steel Appliance(s), Washer
- Laundry: In Unit, Washer Hookup
Features
- High Ceilings
- Flooring: Hardwood
- Windows: Skylight(s)
Interior area
- Total interior livable area: 1,000 sqft
Property
Parking
- Details: Contact manager
Features
- Patio & porch: Deck
- Exterior features: School Bus
Lot
- Features: Private
Details
- Other equipment: Intercom
Construction
Type & style
- Home type: Apartment
- Property subtype: Apartment
Utilities & green energy
- Utilities for property: Water
Community & HOA
HOA
- Amenities included: Laundry, Snow Removal
Location
- Region: Chicago
Financial & listing details
- Lease term: 12 Months
Nearby apartments for rent


Price history
| Date | Event | Price |
|---|---|---|
| 8/12/2026 | Price change | $2,175-3.3%$2/sqft |
Source: MRED as distributed by MLS GRID #12702643 Report a problem | ||
| 8/5/2026 | Price change | $2,250-4.3%$2/sqft |
Source: MRED as distributed by MLS GRID #12702643 Report a problem | ||
| 7/29/2026 | Price change | $2,350-4.1%$2/sqft |
Source: MRED as distributed by MLS GRID #12702643 Report a problem | ||
| 7/12/2026 | Listed for rent | $2,450+22.5%$2/sqft |
Source: MRED as distributed by MLS GRID #12702643 Report a problem | ||
| 8/14/2024 | Listing removed | -- |
Source: MRED as distributed by MLS GRID #12124321 Report a problem | ||
| 7/29/2024 | Listed for rent | $2,000+6.7%$2/sqft |
Source: MRED as distributed by MLS GRID #12124321 Report a problem | ||
| 9/1/2023 | Listing removed | -- |
Source: MRED as distributed by MLS GRID #11836101 Report a problem | ||
| 8/23/2023 | Price change | $1,875-3.8%$2/sqft |
Source: MRED as distributed by MLS GRID #11836101 Report a problem | ||
| 8/6/2023 | Price change | $1,950-13.3%$2/sqft |
Source: MRED as distributed by MLS GRID #11836101 Report a problem | ||
| 7/19/2023 | Listed for rent | $2,250$2/sqft |
Source: MRED as distributed by MLS GRID #11836101 Report a problem | ||
Neighborhood: Tri-Taylor
Nearby schools
GreatSchools rating
- 3/10Irving Elementary SchoolGrades: PK-8Distance: 0.2 mi
- NAManley Career Academy High SchoolGrades: 9-12Distance: 0.8 mi
Similar homes for rent

There are 2 available units in this apartment building