Skip main navigation
Sold
  • Price Unknown

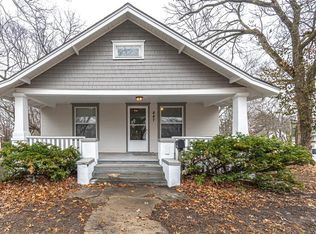
    831 S Willow St, Ottawa, KS 66067

    4beds
    2,181sqft
    Single Family Residence
    Built in 1929
    0.38 Acres Lot
    $272,200 Zestimate®
    $--/sqft
    $2,186 Estimated rent

    Home value

    $272,200

    Estimated sales range

    Not available

    $2,186/mo

    Zestimate® history
    Loading
    Loading...

    Owner options

    List your home for rent

    $2,186/mo

    Rent Zestimate®

    Find your next renter with Zillow Rental Manager. Plus, with online applications, you can quickly screen prospective tenants – for free.

    Learn more

    $2,186/mo

    Rent Zestimate®

    Refinance and save

    Refinancing to a lower rate could help reduce your monthly payments and save thousands over the life of the loan.

    See today's rates

    Explore your selling options

    Work with a Zillow partner agent

    Leverage their expertise and Zillow's premium Showcase listings to get your home seen by more buyers.

    Get started

    List with your own agent

    Get your home in front of millions of buyers by listing it on Zillow.

    Learn how to do it

    Sell it yourself

    Take full control of how buyers see your home on Zillow by listing For Sale by Owner (FSBO).

    List your home

    What's special

    From The Grand Entry And Original Hardwoods To The Light-Filled Living Spaces — This Home Simply Feels Special. Welcome To 831 S Willow St — A Truly Exceptional, Move-In-Ready Home That Stands Out From Anything Else On The Market In Ottawa. This Beautifully Maintained 4 Bed, 1.5 Bath Home Offers Space, Character & Thoughtful Updates Throughout, Along w/2-Car Detached Garage & Large Fenced Yard. The Main Level Is Impressive Featuring A Grand Entry w/Original Hdwd Floors & Sightline Up The Staircase. The LRM Is Oversized & Filled w/Natural Light, Hdwd Floors, F/P & Tons Of Windows. Just Off The LRM Is A Versatile Office/Sunroom w/Windows On All Sides, F/P, Ceiling Fan & Hdwd Floors, It’s Perfect As A Home Office Or Playroom. The DRM Is Generously Sized & Bathed In Natural Light, w/Hdwd Floors & Designer Chandelier — Ideal For Hosting & Everyday Living. The Spacious & Bright Kitchen Offers SS Appliances, Abundant Cabinet & Counter Space & Access To The Backyard & New Deck. A Convenient Main-Level ½ Bath & Laundry Room Are Tucked Behind The Stairs. Upstairs You’ll Find All 4 Beds & Full Bath. The Primary Suite Is Exceptionally Large & w/Ceiling Fan & Spacious Walk-In Closet. While The 2nd Level Is Predominately Carpeted, There Is Strong Evidence Of Hdwd Flooring Beneath Nearly All Of The Carpet. Bed #2 Has Already Exposed Its Hdwd Floors, Includes Blinds & Ceiling Fan. Bed #3 Features Amazing Space, Light & Ceiling Fan. Bed #4 Is Smaller In Size But Includes Floating Shelves. The Full Bath Features A Shower Over Tub & Single Vanity But Functions Perfectly For A Busy Household. Additional Highlights Include A Full Bsmt Ready For Future Finishing, Updated Electrical, Sump Pump, Attic Access & Whole-House Fan. Nearly All Windows Have Been Replaced, New Gutters Have Been Installed, New Deck And The Yard Has Been Refreshed. This Home Is Truly Move-In Ready While Also Offering Tremendous Upside — With The Potential To Reveal Hdwd Floors In Nearly Every Room.

    Zillow last checked:

    Listing updated:

    Listed by:

    Peter Colpitts 913-498-9998,

    ReeceNichols- Leawood Town Center

    Bought with:

    Sheila Shaw, SP00230831

    KW Diamond Partners

    Source: Heartland MLS as distributed by MLS GRID,MLS#: 2596066MLS Logo

    Facts & features

    Interior

    Bedrooms & bathrooms
    • Bedrooms: 4
    • Bathrooms: 2
    • Full bathrooms: 1
    • 1/2 bathrooms: 1
    Primary bedroom
    • Features: Carpet, Ceiling Fan(s), Walk-In Closet(s)
    • Level: Second
    • Area: 234 Square Feet
    • Dimensions: 13 x 18
    Bedroom 2
    • Features: Ceiling Fan(s)
    • Level: Second
    • Area: 110 Square Feet
    • Dimensions: 10 x 11
    Bedroom 3
    • Features: Carpet, Ceiling Fan(s)
    • Level: Second
    • Area: 130 Square Feet
    • Dimensions: 13 x 12
    Bedroom 4
    • Features: Carpet
    • Level: Second
    • Area: 49 Square Feet
    • Dimensions: 7 x 7
    Bathroom 1
    • Features: Shower Over Tub
    • Level: Second
    • Area: 48 Square Feet
    • Dimensions: 8 x 6
    Dining room
    • Features: Wood Floor
    • Level: First
    • Area: 195 Square Feet
    • Dimensions: 13 x 15
    Kitchen
    • Features: Ceiling Fan(s), Ceramic Tiles
    • Level: First
    • Area: 208 Square Feet
    • Dimensions: 16 x 13
    Living room
    • Features: Fireplace, Wood Floor
    • Level: First
    • Area: 325 Square Feet
    • Dimensions: 25 x 13
    Sun room
    • Features: Ceiling Fan(s), Fireplace, Wood Floor
    • Level: First
    • Area: 190 Square Feet
    • Dimensions: 19 x 10
    Heating
    • Natural Gas
    Cooling
    • Attic Fan, Electric
    Appliances
    • Included: Dishwasher, Disposal, Microwave, Free-Standing Electric Oven, Stainless Steel Appliance(s)
    • Laundry: In Bathroom, Main Level
    Features
    • Ceiling Fan(s), Stained Cabinets, Walk-In Closet(s)
    • Flooring: Carpet, Tile, Vinyl, Wood
    • Windows: Thermal Windows
    • Basement: Concrete,Full,Unfinished,Sump Pump
    • Number of fireplaces: 2
    • Fireplace features: Family Room, Gas, Gas Starter, Heat Circulator, Living Room, Fireplace Equip
    Interior area
    • Total structure area: 2,181
    • Total interior livable area: 2,181 sqft
    • Finished area above ground: 2,181
    • Finished area below ground: 0

    Property

    Parking
    • Total spaces: 2
    • Parking features: Detached, Off Street
    • Garage spaces: 2
    Features
    • Patio & porch: Deck, Patio
    • Fencing: Metal
    Lot
    • Size: 0.38 Acres
    • Features: City Limits, City Lot, Level
    Details
    • Additional structures: Garage(s)
    • Parcel number: 1310201010007.000

    Construction

    Type & style
    • Home type: SingleFamily
    • Architectural style: Colonial
    • Property subtype: Single Family Residence
    Materials
    • Frame, Shingle Siding, Wood Siding
    • Roof: Composition
    Condition
    • Year built: 1929

    Utilities & green energy

    • Sewer: Public Sewer
    • Water: Public

    Community & HOA

    Community
    • Security: Smoke Detector(s)
    • Subdivision: Other
    HOA
    • Has HOA: No
    Location
    • Region: Ottawa

    Financial & listing details

    • Tax assessed value: $245,600
    • Annual tax amount: $4,362
    • Date on market: 1/22/2026
    • Listing terms: Conventional,FHA,USDA Loan,VA Loan
    • Exclusions: See Seller's Disclosure
    • Ownership: Private
    • Road surface type: Paved

    Price history

    DateEventPrice
    3/13/2026Sold--
    Source: Heartland MLS as distributed by MLS GRID #2596066 Report a problem
    1/25/2026Pending sale$275,000$126/sqft
    Source: Heartland MLS as distributed by MLS GRID #2596066 Report a problem
    1/22/2026Listed for sale$275,000+22.2%$126/sqft
    Source: Heartland MLS as distributed by MLS GRID #2596066 Report a problem
    2/3/2022Sold--
    Source: Heartland MLS as distributed by MLS GRID #2357130 Report a problem
    1/1/2022Pending sale$225,000$103/sqft
    Source: Heartland MLS as distributed by MLS GRID #2357130 Report a problem
    12/28/2021Price change$225,000-4.3%$103/sqft
    Source: Heartland MLS as distributed by MLS GRID #2357130 Report a problem
    12/2/2021Listed for sale$235,000+29.1%$108/sqft
    Source: Heartland MLS as distributed by MLS GRID #2357130 Report a problem
    4/24/2019Sold--
    Source: Heartland MLS as distributed by MLS GRID #2151422 Report a problem
    3/14/2019Pending sale$182,000$83/sqft
    Source: ReeceNichols Town & Country #2151422 Report a problem
    3/5/2019Listed for sale$182,000-1.6%$83/sqft
    Source: ReeceNichols Town & Country #2151422 Report a problem
    11/1/2018Listing removed$184,950$85/sqft
    Source: Crown Realty #2119928 Report a problem
    8/10/2018Price change$184,950-2.5%$85/sqft
    Source: Crown Realty #2119928 Report a problem
    7/23/2018Listed for sale$189,750+18.7%$87/sqft
    Source: Crown Realty #2119928 Report a problem
    11/9/2017Sold--
    Source: Agent Provided Report a problem
    11/2/2017Pending sale$159,900$73/sqft
    Source: ReeceNichols Town & Country #2071455 Report a problem
    10/9/2017Price change$159,900-3.1%$73/sqft
    Source: ReeceNichols Town & Country #2071455 Report a problem
    9/27/2017Price change$165,000+13.8%$76/sqft
    Source: ReeceNichols Town & Country #2071455 Report a problem
    8/21/2017Listed for sale$145,000+16%$66/sqft
    Source: Owner Report a problem
    11/15/2014Listing removed$125,000$57/sqft
    Source: Crown Realty of Kansas Inc #1899561 Report a problem
    8/16/2014Listed for sale$125,000-3.8%$57/sqft
    Source: Crown Realty of Kansas Inc #1899561 Report a problem
    5/14/2014Listing removed$130,000$60/sqft
    Source: Prestige Real Estate #1847937 Report a problem
    4/19/2014Price change$130,000-3.7%$60/sqft
    Source: Prestige Real Estate #1847937 Report a problem
    3/10/2014Price change$135,000-3.6%$62/sqft
    Source: Prestige Real Estate #1847937 Report a problem
    8/30/2013Listed for sale$140,000+2.2%$64/sqft
    Source: Prestige Real Estate #1847937 Report a problem
    6/3/2012Listing removed$137,000$63/sqft
    Source: Crown Realty of Kansas Inc #1724694 Report a problem
    10/29/2011Listed for sale$137,000$63/sqft
    Source: Crown Realty #1724694 Report a problem

    Public tax history

    YearProperty taxesTax assessment
    2024$4,362 +4.5%$28,244 +7.7%
    2023$4,176 +3%$26,220 +6.7%
    2022$4,054 $24,569 +12.4%
    2021-- $21,862 +1.4%
    2020-- $21,551 +5.9%
    2019$3,649 +21.3%$20,355 +22.1%
    2018$3,008 +12.6%$16,675 +13.2%
    2017$2,670 +2.3%$14,731 +0.9%
    2016$2,610 +7.8%$14,604 +1.8%
    2015$2,421 $14,352 -6.5%
    2014$2,421 $15,353 +9.8%
    2013-- $13,984
    2012-- --
    2011-- --
    2009-- $9,097 -24.7%
    2008-- $12,078
    Find assessor info on the county website

    Neighborhood: 66067

    Nearby schools

    GreatSchools rating
    Schools provided by the listing agent
    • Elementary: Sunflower
    • Middle: Ottawa
    • High: Ottawa

    Source: Heartland MLS as distributed by MLS GRID. This data may not be complete. We recommend contacting the local school district to confirm school assignments for this home.

    Get a cash offer in 3 minutes
    Find out how much your home could sell for in as little as 3 minutes with a no-obligation cash offer.
    Estimated market value
    $272,200
    Get a cash offer in 3 minutes
    Find out how much your home could sell for in as little as 3 minutes with a no-obligation cash offer.
    Estimated market value
    $272,200