
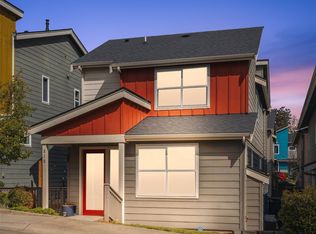
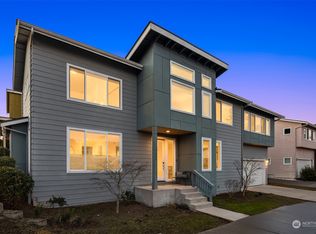
Freshly updated and move in ready! Step inside to a freshly painted interior and an open concept main floor filled with natural light. The kitchen features newer appliances, ample storage and flows seamlessly into the dining and living spaces, perfect for everyday living and entertaining. Kitchen has a built in bar with drink fridge. Upstairs you’ll find 4 spacious bedrooms, an updated laundry room and a primary suite with vaulted ceilings, walk in closet and nicely remodeled primary bathroom. One bedroom features a built in Murphy bed with shelving, creating the perfect home office and guest room combination. Enjoy the privacy of a stand alone home along with a low maintenance yard featuring turf, a heated covered patio and an additional patio off the dining room, perfect for indoor and outdoor gatherings. The attached one car garage offers additional storage and an EV charger. Conveniently located near 509 and 99 with easy access to coffee shops, restaurants, parks, the library, shopping and more. This is a must see! **Ask your agent about closing cost incentive!
Active
Listed by: PCS Home Group • Ashleigh Camberg
Price cut: $15K (10/6)
$800,000
831 SW 96th Place, Seattle, WA 98106
4beds
1,830sqft
Single Family Residence
Built in 2014
2,752 Square Feet Lot
$793,000 Zestimate®
$437/sqft
$96/mo HOA
What's special
Heated covered patioUpdated laundry roomWalk in closetNicely remodeled primary bathroomEv chargerNewer appliancesAmple storage
- --
- on Zillow
- 239
- views
- 21
- saves
Zillow last checked:
Listing updated:
Listed by:
Ashleigh Camberg,
PCS Home Group
Source: NWMLS as distributed by MLS GRID,MLS#: 2574703
Facts & features
Interior
Bedrooms & bathrooms
- Bedrooms: 4
- Bathrooms: 3
- Full bathrooms: 1
- 3/4 bathrooms: 1
- 1/2 bathrooms: 1
- Main level bathrooms: 1
Primary bedroom
- Level: Second
Bedroom
- Level: Second
Bedroom
- Level: Second
Bedroom
- Level: Second
Bathroom full
- Level: Second
Bathroom three quarter
- Level: Second
Other
- Level: Main
Den office
- Level: Main
Dining room
- Level: Main
Entry hall
- Level: Main
Family room
- Level: Main
Kitchen with eating space
- Level: Main
Utility room
- Level: Second
Heating
- Fireplace, Forced Air, Electric, Natural Gas
Cooling
- Has cooling: Yes
Appliances
- Included: Dishwasher, Disposal, Dryer, Microwave, Refrigerator, Stove(s)/Range(s), Washer, Dishwasher(s), Dryer(s), Garbage Disposal, Microwave(s), Refrigerator(s), Washer(s)
Features
- Bath Off Primary, Ceiling Fan(s), Dining Room
- Flooring: Ceramic Tile, Laminate, Carpet
- Windows: Dbl Pane/Storm Window
- Basement: None
- Number of fireplaces: 1
- Fireplace features: Gas, Main Level: 1, Fireplace
Interior area
- Total structure area: 1,830
- Total interior livable area: 1,830 sqft
Video & virtual tour
Property
Parking
- Total spaces: 3
- Parking features: Driveway, Attached Garage
- Has attached garage: Yes
- Covered spaces: 1
- Uncovered spaces: 2
Features
- Levels: Two
- Stories: 2
- Entry location: Main
- Patio & porch: Bath Off Primary, Ceiling Fan(s), Dbl Pane/Storm Window, Dining Room, Fireplace, Vaulted Ceiling(s), Walk-In Closet(s), Wine/Beverage Refrigerator
Lot
- Size: 2,752 Square Feet
- Features: Curbs, Cable TV, Electric Car Charging, Fenced-Fully, High Speed Internet, Patio
- Topography: Level
Details
- Parcel number: 2895800600
- Special conditions: Standard
Construction
Type & style
- Home type: SingleFamily
- Architectural style: 2 Story
- Property subtype: Single Family Residence
Materials
- Cement Planked, Cement Plank
- Foundation: Poured Concrete
- Roof: Composition
Condition
- Year built: 2014
- Major remodel year: 2014
Utilities & green energy
- Electric: Company: Seattle City Light
- Sewer: Sewer Connected, Company: Southwest Suburban Sewer District
- Water: Public, Company: Seattle Public Utilities
Community & HOA
Community
- Features: CCRs
- Subdivision: Seattle
HOA
- Services included: Common Area Maintenance, Maintenance Grounds
- HOA fee: $96 monthly
Location
- Region: Seattle
Financial & listing details
- Price per square foot: $437/sqft
- Tax assessed value: $712,000
- Annual tax amount: $8,867
- Date on market: 8/27/2026
- Listing terms: Conventional,FHA,VA Loan
- Inclusions: Dishwasher(s), Dryer(s), Garbage Disposal, Microwave(s), Refrigerator(s), Stove(s)/Range(s), Washer(s)
Estimated market value
$793,000
$753,000 - $833,000
$3,799/mo
Price history
| Date | Event | Price |
|---|---|---|
| 10/6/2026 | Price change | $800,000-1.8%$437/sqft |
Source:  NWMLS as distributed by MLS GRID #2574703 Report a problem NWMLS as distributed by MLS GRID #2574703 Report a problem | ||
| 8/27/2026 | Listed for sale | $815,000+12.7%$445/sqft |
Source: NWMLS as distributed by MLS GRID #2574703 Report a problem | ||
| 1/18/2024 | Sold | $723,000+3.3%$395/sqft |
Source: NWMLS as distributed by MLS GRID #2169411 Report a problem | ||
| 12/18/2023 | Pending sale | $699,999$383/sqft |
Source: NWMLS as distributed by MLS GRID #2169411 Report a problem | ||
| 12/7/2023 | Contingent | $699,999$383/sqft |
Source: NWMLS as distributed by MLS GRID #2169411 Report a problem | ||
| 11/9/2023 | Price change | $699,999-2.8%$383/sqft |
Source: NWMLS as distributed by MLS GRID #2169411 Report a problem | ||
| 11/1/2023 | Price change | $719,900-0.7%$393/sqft |
Source: NWMLS as distributed by MLS GRID #2169411 Report a problem | ||
| 10/12/2023 | Listed for sale | $725,000+111.5%$396/sqft |
Source: NWMLS as distributed by MLS GRID #2169411 Report a problem | ||
| 10/17/2014 | Sold | $342,800$187/sqft |
Source: Public Record Report a problem | ||
Public tax history
| Year | Property taxes | Tax assessment |
|---|---|---|
| 2025 | $8,716 -1.7% | $712,000 -6.8% |
| 2024 | $8,867 +9.5% | $764,000 +14.2% |
| 2023 | $8,097 -0.7% | $669,000 -7.6% |
| 2022 | $8,156 -0.1% | $724,000 +13.8% |
| 2021 | $8,160 +7.3% | $636,000 +14% |
| 2020 | $7,607 +2.2% | $558,000 +1.1% |
| 2019 | $7,445 +19.9% | $552,000 +12.7% |
| 2018 | $6,208 -4.4% | $490,000 +12.1% |
| 2017 | $6,495 +104.3% | $437,000 +16.8% |
| 2016 | $3,180 | $374,000 -4.6% |
| 2015 | $3,180 +739.2% | $392,000 +87.6% |
| 2014 | $379 | $209,000 +260.3% |
| 2013 | $379 | $58,000 |
| 2012 | -- | $58,000 |
| 2011 | -- | -- |
| 2010 | -- | -- |
| 2009 | -- | -- |
| 2007 | -- | -- |
Find assessor info on the county website
Monthly payment
Est. payment
Payment breakdown
Explore the cost of this home by adjusting the details. Changes won't be saved.Climate risks
Neighborhood: 98106
Nearby schools
Schools provided by the listing agent
- Elementary: White Center Heights
- Middle: Cascade Mid
- High: Evergreen High
Source: NWMLS as distributed by MLS GRID. This data may not be complete. We recommend contacting the local school district to confirm school assignments for this home.