Charming 3-bedroom, 2-bathroom home spanning 1,144 square feet, built in 1977, located in the desirable Heritage Farm neighborhood and zoned to Northside School District. Enjoy the convenience of being close to Lackland Air Force Base, Sea World, and the Medical Center. As you enter, you'll be greeted by a large living room that flows into the galley-style kitchen, complete with stainless steel appliances and a cozy breakfast nook. The kitchen and bathrooms feature ceramic tile flooring, while the main living area boasts laminate flooring and the bedrooms have brand new carpets. The interior walls have been recently repainted, giving the home a fresh, modern feel. The primary ensuite offers a spacious bedroom, a single vanity, and an updated walk-in shower. The remaining two bedrooms are situated on the right side of the house, providing a practical layout. The garage is a standout feature, equipped with a mini-split air conditioning unit and epoxy floors, making it a versatile space for various uses. Step through the sliding glass door in the breakfast nook to discover an oversized patio deck, perfect for outdoor entertaining. The spacious backyard features a private gate that opens to a greenbelt, ensuring no rear neighbors and added privacy. The front yard is also a private retreat, enclosed by an iron fence with a gate. This home combines comfort, convenience, and a great location. Don't miss the opportunity to make it yours!
Sold
Price Unknown
831 SADDLEBROOK DR, San Antonio, TX 78245
3beds
1,144sqft
Single Family Residence
Built in 1977
8,973 Square Feet Lot
$192,100 Zestimate®
$--/sqft
$1,480 Estimated rent
Home value
$192,100
$181,000 - $204,000
$1,480/mo
Zestimate® history
Owner options
List your home for rent
$1,480/mo
Rent Zestimate®
Find your next renter with Zillow Rental Manager. Plus, with online applications, you can quickly screen prospective tenants – for free.
$1,480/mo
Rent Zestimate®
Refinance and save
Refinancing to a lower rate could help reduce your monthly payments and save thousands over the life of the loan.
Explore your selling options
Work with a Zillow partner agent
Leverage their expertise and Zillow's premium Showcase listings to get your home seen by more buyers.
Get startedList with your own agent
Get your home in front of millions of buyers by listing it on Zillow.
Learn how to do itSell it yourself
Take full control of how buyers see your home on Zillow by listing For Sale by Owner (FSBO).
List your homeWhat's special
Zillow last checked:
Listing updated:
Listed by:
Alicia Stumph TREC #709249 (409) 679-7385,
Keller Williams Heritage
Source: LERA MLS,MLS#: 1792137
Facts & features
Interior
Bedrooms & bathrooms
- Bedrooms: 3
- Bathrooms: 2
- Full bathrooms: 2
Primary bedroom
- Features: Ceiling Fan(s), Full Bath
- Area: 154
- Dimensions: 11 x 14
Bedroom 2
- Area: 90
- Dimensions: 10 x 9
Bedroom 3
- Area: 110
- Dimensions: 11 x 10
Primary bathroom
- Features: Single Vanity
- Area: 35
- Dimensions: 7 x 5
Dining room
- Area: 64
- Dimensions: 8 x 8
Kitchen
- Area: 80
- Dimensions: 10 x 8
Living room
- Area: 360
- Dimensions: 18 x 20
Heating
- Central, Natural Gas
Cooling
- Central Air
Appliances
- Included: Microwave, Range, Dishwasher, Vented Exhaust Fan, Gas Water Heater
- Laundry: Washer Hookup, Dryer Connection
Features
- One Living Area, 1st Floor Lvl/No Steps, High Speed Internet, Telephone, Ceiling Fan(s), Chandelier
- Flooring: Carpet, Ceramic Tile, Laminate
- Windows: Window Coverings
- Has basement: No
- Has fireplace: No
- Fireplace features: Not Applicable
Interior area
- Total structure area: 1,144
- Total interior livable area: 1,144 sqft
Property
Parking
- Total spaces: 2
- Parking features: Two Car Garage
- Garage spaces: 2
Features
- Levels: One
- Stories: 1
- Patio & porch: Deck
- Pool features: None
Lot
- Size: 8,973 Square Feet
- Features: Level
- Residential vegetation: Mature Trees, Mature Trees (ext feat)
Details
- Parcel number: 158500310080
Construction
Type & style
- Home type: SingleFamily
- Architectural style: Traditional
- Property subtype: Single Family Residence
Materials
- Brick, Siding
- Foundation: Slab
- Roof: Composition
Condition
- Pre-Owned
- New construction: No
- Year built: 1977
Utilities & green energy
- Electric: CPS
- Gas: CPS
- Sewer: SAWS, Sewer System
- Water: SAWS, Water System
- Utilities for property: Cable Available
Community & HOA
Community
- Features: None
- Security: Smoke Detector(s)
- Subdivision: Heritage Farm
Location
- Region: San Antonio
Financial & listing details
- Tax assessed value: $203,410
- Annual tax amount: $4,693
- Date on market: 9/11/2025
- Cumulative days on market: 21 days
- Listing terms: Conventional,FHA,VA Loan,Cash
Price history
| Date | Event | Price |
|---|---|---|
| 8/30/2024 | Sold | -- |
Source:  LERA MLS #1792137 Report a problem LERA MLS #1792137 Report a problem | ||
| 8/1/2024 | Contingent | $200,000$175/sqft |
Source: LERA MLS #1792137 Report a problem | ||
| 7/24/2024 | Listed for sale | $200,000$175/sqft |
Source: LERA MLS #1792137 Report a problem | ||
| 7/20/2024 | Contingent | $200,000$175/sqft |
Source: LERA MLS #1792137 Report a problem | ||
| 7/11/2024 | Listed for sale | $200,000+44.4%$175/sqft |
Source: LERA MLS #1792137 Report a problem | ||
| 7/31/2017 | Sold | -- |
Source: Agent Provided Report a problem | ||
| 6/20/2017 | Listed for sale | $138,500$121/sqft |
Source: Sharon Peters Real Estate #1250765 Report a problem | ||
Public tax history
| Year | Property taxes | Tax assessment |
|---|---|---|
| 2025 | $4,658 +45.2% | $203,410 -0.5% |
| 2024 | $3,208 +7% | $204,350 +6.9% |
| 2023 | $2,998 -16.6% | $191,212 +10% |
| 2022 | $3,596 +6.8% | $173,829 +10% |
| 2021 | $3,368 | $158,026 +10% |
| 2020 | $3,368 +7.6% | $143,660 +7.5% |
| 2019 | $3,131 | $133,640 +6.8% |
| 2018 | $3,131 +79.7% | $125,180 +92.6% |
| 2017 | $1,742 -36.5% | $65,000 -36.4% |
| 2016 | $2,744 +26.7% | $102,180 +14.8% |
| 2015 | $2,166 | $89,030 +10.9% |
| 2014 | $2,166 | $80,250 +11.2% |
| 2013 | -- | $72,160 -2.9% |
| 2012 | -- | $74,320 -1.5% |
| 2011 | -- | $75,490 -2.2% |
| 2010 | -- | $77,180 +0.3% |
| 2009 | -- | $76,970 -7.1% |
| 2008 | -- | $82,860 +1.3% |
| 2007 | -- | $81,820 +10.1% |
| 2006 | -- | $74,320 +8.4% |
| 2005 | -- | $68,530 |
| 2004 | -- | -- |
| 2003 | -- | -- |
| 2002 | -- | -- |
| 2001 | -- | -- |
| 2000 | -- | -- |
Find assessor info on the county website
Neighborhood: Heritage
Nearby homes

- $186,5003 bd2 ba1k sqft835 Saddlebrook Dr, San Antonio, TX 78245Off Market
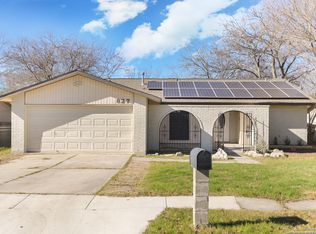
- $--4 bd2 ba1.9k sqft827 Saddlebrook Dr, San Antonio, TX 78245Sold
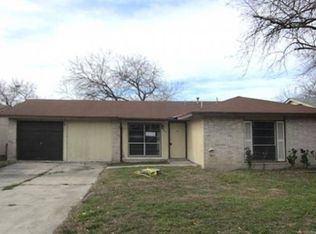
- $170,9003 bd2 ba1.1k sqft839 Saddlebrook Dr, San Antonio, TX 78245Off Market
- $182,7003 bd2 ba1.2k sqft823 Saddlebrook Dr, San Antonio, TX 78245Off Market
- $202,8003 bd2 ba1.6k sqft834 Saddlebrook Dr, San Antonio, TX 78245Off Market
- $162,1003 bd2 ba1k sqft830 Saddlebrook Dr, San Antonio, TX 78245Off Market
- $171,2003 bd2 ba1.2k sqft843 Saddlebrook Dr, San Antonio, TX 78245Off Market
- $176,6003 bd2 ba1.3k sqft838 Saddlebrook Dr, San Antonio, TX 78245Off Market
Nearby schools
GreatSchools rating
- 3/10Hatchett Elementary SchoolGrades: PK-5Distance: 0.6 mi
- 2/10Pease Middle SchoolGrades: 6-8Distance: 0.7 mi
- 5/10Stevens High SchoolGrades: 9-12Distance: 1.2 mi
Schools provided by the listing agent
- Elementary: Hatchet Ele
- Middle: Pease E. M.
- High: Stevens
- District: Northside
Source: LERA MLS. This data may not be complete. We recommend contacting the local school district to confirm school assignments for this home.
Get a cash offer in 3 minutes
Find out how much your home could sell for in as little as 3 minutes with a no-obligation cash offer.
Estimated market value
$192,100
Get a cash offer in 3 minutes
Find out how much your home could sell for in as little as 3 minutes with a no-obligation cash offer.
Estimated market value
$192,100
- Texas
- Bexar County
- San Antonio
- 78245
- Heritage
- 831 SADDLEBROOK DR
Nearby cities
Nearby neighborhoods
Nearby zip codes
Other San Antonio Topics
