Skip main navigation
Off market
  • $830,100

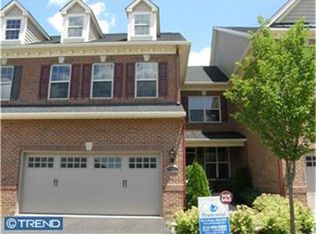
    831 Saint James Dr, Langhorne, PA 19047

    4beds
    2,864sqft
    Townhouse
    Built in 2008
    2,613 Square Feet Lot
    $830,100 Zestimate®
    $290/sqft
    $3,640 Estimated rent

    Home value

    $830,100

    $789,000 - $872,000

    $3,640/mo

    Zestimate® history
    Loading
    Loading...

    Owner options

    List your home for rent

    $3,640/mo

    Rent Zestimate®

    Find your next renter with Zillow Rental Manager. Plus, with online applications, you can quickly screen prospective tenants – for free.

    Learn more

    $3,640/mo

    Rent Zestimate®

    Refinance and save

    $5,540/mo

    Est. payment

    Refinancing to a lower rate could help reduce your monthly payments and save thousands over the life of the loan.

    See today's rates

    $5,540/mo

    Est. payment

    Explore your selling options

    Work with a Zillow partner agent

    Leverage their expertise and Zillow's premium Showcase listings to get your home seen by more buyers.

    Get started

    List with your own agent

    Get your home in front of millions of buyers by listing it on Zillow.

    Learn how to do it

    Sell it yourself

    Take full control of how buyers see your home on Zillow by listing For Sale by Owner (FSBO).

    List your home

    What's special

    Rarely offered in the Enclave of St James Court. MASTER BEDROOM on the FIRST Floor. From the Covered Porch enter the Formal Living Room, complete with Wains Coating and Crown Molding. Hardwood Tiger Wood floors are one of the many $80,000 upgrades to this home. The Turned Staircase features white risers and spindles. Your Gourmet Kitchen, with Stainless Steel LG Refrigerator & Kitchen Aid Appliances plus a "to die for" Franke faucet, allows you to show off your cooking skills while Entertaining your Friends and Family in the over sized Dining area. Current owners are able to seat 12 comfortably in this Dining area. Use your Double Convection Ovens to prepare meals that impress. This gathering room also has a nook just for two, where a morning cup of coffee and the sound of the birds starts your day. Or meet casually at the Island that seats four. Two side doors on either side of the Stone Fireplace, lead you from the Gathering Room to the Deck. You can view the trees and nature in the rear of the Home from your Maintenance Free Deck. The Master Bedroom has a Tray Ceiling and Walk in Closet with Organizers. All of the Bedrooms have Built in Closet Organizers. The Upper level has two more Bedrooms, an Office, and a Media Room. Current owners are using the Media Room as a Bedroom. The Lower Level is where you will find your friends and family at the Custom Wet Bar and gathering in the additional living space. The Exercise room is located here also. Plenty of storage in the closed off utility room and there is another full bath on this level. Easy access to major Highways, like The Pennsylvania Turnpike, I-95, and Route 1. The Train Stations for Philadelphia and New York City are located within a short drive, making life easy for the Professional to commute to work. This Community offers a Care Free Life Style for those with a busy schedule.

    This property is not currently displayed as for sale or rent on Zillow. This may be different from what's on other websites or public sources.
    Facts & features

    Interior

    Bedrooms & bathrooms
    • Bedrooms: 4
    • Bathrooms: 4
    • Full bathrooms: 3
    • 1/2 bathrooms: 1
    Heating
    • Forced air, Gas
    Cooling
    • Central
    Appliances
    • Included: Dishwasher, Dryer, Garbage disposal, Microwave, Range / Oven, Refrigerator, Washer
    Features
    • Flooring: Carpet, Hardwood
    • Basement: Finished
    • Has fireplace: Yes
    • Fireplace features: wood stove
    Interior area
    • Total interior livable area: 2,864 sqft

    Property

    Parking
    • Total spaces: 2
    • Parking features: Garage - Attached
    Features
    • Exterior features: Vinyl, Brick
    Lot
    • Size: 2,613 Square Feet
    Details
    • Parcel number: 22021076031

    Construction

    Type & style
    • Home type: Townhouse
    Materials
    • Frame
    • Roof: Other
    Condition
    • Year built: 2008

    Community & HOA

    HOA
    • Has HOA: Yes
    • HOA fee: $225 monthly
    Location
    • Region: Langhorne

    Financial & listing details

    • Price per square foot: $290/sqft
    • Tax assessed value: $524,457
    • Annual tax amount: $9,931

    Price history

    DateEventPrice
    9/18/2014Sold$575,000+0%$201/sqft
    Source: Public Record Report a problem
    7/17/2014Price change$574,9000%$201/sqft
    Source: Bucks County Regional Realty LLC, Keller Williams Real Estate #6397005 Report a problem
    5/28/2014Listed for sale$575,000+16.8%$201/sqft
    Source: Bucks County Regional Realty LLC, Keller Williams Real Estate #6397005 Report a problem
    7/13/2010Sold$492,090$172/sqft
    Source: Public Record Report a problem

    Public tax history

    YearProperty taxesTax assessment
    2025$9,931 $43,530
    2024$9,931 +6.5%$43,530
    2023$9,326 +2.7%$43,530
    2022$9,081 $43,530
    2021$9,081 +1.2%$43,530
    2020$8,972 +4.2%$43,530
    2018$8,611 +2.6%$43,530
    2017$8,391 $43,530
    2016$8,391 +2.5%$43,530
    2015$8,185 $43,530
    2014$8,185 $43,530
    2013-- $43,530
    2012-- $43,530
    2011-- $43,530
    2010-- --
    2009-- --
    Find assessor info on the county website

    Neighborhood: 19047

    Nearby schools

    GreatSchools rating
    Schools provided by the listing agent
    • District: Neshaminy

    Source: The MLS. This data may not be complete. We recommend contacting the local school district to confirm school assignments for this home.

    Get a cash offer in 3 minutes
    Find out how much your home could sell for in as little as 3 minutes with a no-obligation cash offer.
    Estimated market value
    $830,100
    Get a cash offer in 3 minutes
    Find out how much your home could sell for in as little as 3 minutes with a no-obligation cash offer.
    Estimated market value
    $830,100