Don't miss this opportunity to buy a 3.2.2 in Lewisville under 300k with granite counter tops in kitchen, 3 year old HVAC, 1 year old privacy fence and dishwasher, roof approximately 6-7 years old! Most of the windows have been updated, recent front and back doors too! French doors lead to a large dining room or 2nd living space! Vaulted ceilings in main living area with laminate flooring! Full 2 car garage is a handyman's dream with a utility sink, workbench, and lots of shelving! Backyard is private with no neighbors immediately behind you, and has a small attached storage building for your lawn equipment! Foundation was just repaired by Structured Foundation which has a Lifetime Warranty. Some cosmetic work still needed but a great opportunity!
Sold
Price Unknown
831 Salem Trl, Lewisville, TX 75067
3beds
1,362sqft
Single Family Residence
Built in 1975
7,797 Square Feet Lot
$300,200 Zestimate®
$--/sqft
$2,276 Estimated rent
Home value
$300,200
$285,000 - $315,000
$2,276/mo
Zestimate® history
Owner options
List your home for rent
$2,276/mo
Rent Zestimate®
Find your next renter with Zillow Rental Manager. Plus, with online applications, you can quickly screen prospective tenants – for free.
$2,276/mo
Rent Zestimate®
Refinance and save
Refinancing to a lower rate could help reduce your monthly payments and save thousands over the life of the loan.
Explore your selling options
Work with a Zillow partner agent
Leverage their expertise and Zillow's premium Showcase listings to get your home seen by more buyers.
Get startedList with your own agent
Get your home in front of millions of buyers by listing it on Zillow.
Learn how to do itSell it yourself
Take full control of how buyers see your home on Zillow by listing For Sale by Owner (FSBO).
List your homeWhat's special
Small storage shedOne-year-old fenceLawn equipmentElementary schoolDeep pantryDownsize homeFrench doors
Zillow last checked:
Listing updated:
Listed by:
Brian Cassens 0399308 972-317-9586,
RE/MAX Cross Country 972-317-9586
Bought with:
Kurt Buehler
Keller Williams Realty-FM
Source: NTREIS,MLS#: 20421717
Facts & features
Interior
Bedrooms & bathrooms
- Bedrooms: 3
- Bathrooms: 2
- Full bathrooms: 2
Primary bedroom
- Features: Walk-In Closet(s)
- Level: First
- Dimensions: 12 x 12
Bedroom
- Level: First
- Dimensions: 10 x 10
Bedroom
- Level: First
- Dimensions: 12 x 10
Breakfast room nook
- Level: First
- Dimensions: 8 x 7
Den
- Level: First
- Dimensions: 15 x 11
Kitchen
- Features: Built-in Features, Granite Counters, Pantry
- Level: First
- Dimensions: 10 x 9
Living room
- Level: First
- Dimensions: 16 x 13
Heating
- Central, Electric
Cooling
- Central Air, Electric
Appliances
- Included: Dishwasher, Electric Oven, Electric Range, Electric Water Heater, Disposal, Refrigerator
- Laundry: Washer Hookup, Electric Dryer Hookup, In Garage
Features
- Granite Counters, High Speed Internet, Pantry, Cable TV, Vaulted Ceiling(s), Walk-In Closet(s)
- Flooring: Carpet, Concrete, Ceramic Tile, Laminate
- Has basement: No
- Has fireplace: No
Interior area
- Total interior livable area: 1,362 sqft
Property
Parking
- Total spaces: 2
- Parking features: Door-Single, Garage Faces Front, Garage, Garage Door Opener
- Attached garage spaces: 2
Features
- Levels: One
- Stories: 1
- Pool features: None
- Fencing: Wood
Lot
- Size: 7,797 Square Feet
- Features: Interior Lot, Subdivision
Details
- Additional structures: Storage
- Parcel number: R00798
Construction
Type & style
- Home type: SingleFamily
- Architectural style: Traditional,Detached
- Property subtype: Single Family Residence
Materials
- Brick
- Foundation: Slab
- Roof: Composition
Condition
- Year built: 1975
Utilities & green energy
- Sewer: Public Sewer
- Water: Public
- Utilities for property: Sewer Available, Separate Meters, Water Available, Cable Available
Community & HOA
Community
- Features: Curbs, Sidewalks
- Subdivision: Serendipity Village 3
HOA
- Has HOA: No
Location
- Region: Lewisville
Financial & listing details
- Tax assessed value: $264,821
- Annual tax amount: $3,966
- Date on market: 10/13/2023
- Cumulative days on market: 18 days
- Listing terms: Cash,Conventional,FHA,VA Loan
Price history
| Date | Event | Price |
|---|---|---|
| 11/8/2023 | Sold | -- |
Source: NTREIS #20421717 Report a problem | ||
| 10/16/2023 | Pending sale | $289,000$212/sqft |
Source: NTREIS #20421717 Report a problem | ||
| 10/13/2023 | Listing removed | -- |
Source: NTREIS #20421717 Report a problem | ||
| 10/4/2023 | Contingent | $289,000$212/sqft |
Source: NTREIS #20421717 Report a problem | ||
| 9/27/2023 | Price change | $289,000-2%$212/sqft |
Source: NTREIS #20421717 Report a problem | ||
| 9/22/2023 | Price change | $294,900+1.7%$217/sqft |
Source: NTREIS #20421717 Report a problem | ||
| 9/19/2023 | Pending sale | $290,000$213/sqft |
Source: NTREIS #20421717 Report a problem | ||
| 9/6/2023 | Contingent | $290,000$213/sqft |
Source: NTREIS #20421717 Report a problem | ||
| 9/1/2023 | Listed for sale | $290,000+141.7%$213/sqft |
Source: NTREIS #20421717 Report a problem | ||
| 7/21/2010 | Sold | -- |
Source: Agent Provided Report a problem | ||
| 5/15/2010 | Price change | $119,999-3.9%$88/sqft |
Source: RE/MAX Cross Country #11337283 Report a problem | ||
| 2/21/2010 | Price change | $124,900-8.8%$92/sqft |
Source: RE/MAX Cross Country #11337283 Report a problem | ||
| 1/30/2010 | Listed for sale | $137,000+5.5%$101/sqft |
Source: RE/MAX Cross Country #11337283 Report a problem | ||
| 10/29/2008 | Sold | -- |
Source: Agent Provided Report a problem | ||
| 7/12/2008 | Listed for sale | $129,900$95/sqft |
Source: eWebEngine #11038707 Report a problem | ||
Public tax history
| Year | Property taxes | Tax assessment |
|---|---|---|
| 2025 | $2,988 -25.5% | $264,821 -11% |
| 2024 | $4,013 +40.4% | $297,451 +29.4% |
| 2023 | $2,858 -17.4% | $229,900 +10% |
| 2022 | $3,460 +0.8% | $209,000 +7.6% |
| 2021 | $3,433 -3% | $194,298 +0.8% |
| 2020 | $3,538 +9.2% | $192,812 +1.5% |
| 2019 | $3,240 +8.1% | $190,000 +17.3% |
| 2018 | $2,999 +18.6% | $162,000 +9.5% |
| 2017 | $2,528 | $148,000 +8% |
| 2016 | $2,528 +8.2% | $137,000 +8.2% |
| 2015 | $2,336 | $126,604 +8.2% |
| 2014 | $2,336 | $117,016 +10% |
| 2013 | $2,336 | $106,378 -2.9% |
| 2012 | -- | $109,556 -2.2% |
| 2011 | -- | $112,059 -7.2% |
| 2010 | -- | $120,795 -1.5% |
| 2009 | -- | $122,689 +7.2% |
| 2007 | $2,665 -5.2% | $114,462 +0.7% |
| 2006 | $2,812 +1% | $113,704 +1.1% |
| 2005 | $2,785 | $112,520 +4.2% |
| 2004 | -- | $107,968 0% |
| 2003 | -- | $107,997 +6.8% |
| 2002 | -- | $101,111 +7.1% |
| 2001 | -- | $94,420 |
Find assessor info on the county website
Neighborhood: Serendipity Village
Nearby homes
- $348,9003 bd2 ba1.7k sqft833 Salem Trl, Lewisville, TX 75067Off Market
- $329,5003 bd2 ba1.3k sqft829 Salem Trl, Lewisville, TX 75067Off Market

- $313,4003 bd2 ba1.7k sqft835 Salem Trl, Lewisville, TX 75067Off Market
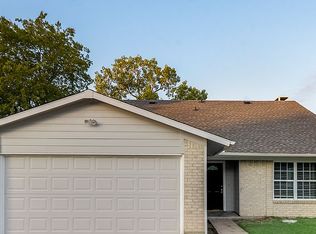
- $--3 bd2 ba1.5k sqft827 Salem Trl, Lewisville, TX 75067Sold
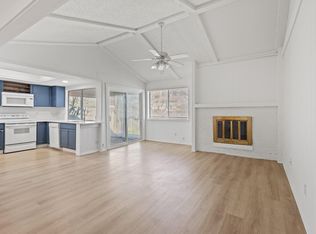
- $306,9003 bd2 ba1.3k sqft828 Foxwood Pl, Lewisville, TX 75067Off Market
- $346,6004 bd2 ba1.6k sqft102 Salem Ct, Lewisville, TX 75067Off Market
- $291,9003 bd2 ba1.4k sqft830 Foxwood Pl, Lewisville, TX 75067Off Market
- $290,0004 bd2 ba1.8k sqft824 Foxwood Pl, Lewisville, TX 75067Off Market
Nearby schools
GreatSchools rating
- 4/10Lakeland Elementary SchoolGrades: PK-5Distance: 0.4 mi
- 4/10Hedrick Middle SchoolGrades: 6-8Distance: 1.2 mi
- 3/10Lewisville High SchoolGrades: 9-12Distance: 1.1 mi
Schools provided by the listing agent
- Elementary: Creekside
- Middle: Hedrick
- High: Lewisville
- District: Lewisville ISD
Source: NTREIS. This data may not be complete. We recommend contacting the local school district to confirm school assignments for this home.
Get a cash offer in 3 minutes
Find out how much your home could sell for in as little as 3 minutes with a no-obligation cash offer.
Estimated market value
$300,200
Get a cash offer in 3 minutes
Find out how much your home could sell for in as little as 3 minutes with a no-obligation cash offer.
Estimated market value
$300,200
- Texas
- Denton County
- Lewisville
- 75067
- Serendipity Village
- 831 Salem Trl
Nearby cities
Nearby neighborhoods
Nearby zip codes
Other Lewisville Topics
