Skip main navigation
Sold for $594,950
Street View
  • Tax assessed value
    $594,950

    831 Santa Barbara Ave, Sugarloaf, CA 92386

    3beds
    1,312sqft
    Single Family Residence
    Built in 2006
    9,481 Square Feet Lot
    $548,900 Zestimate®
    $453/sqft
    $2,612 Estimated rent

    Home value

    $548,900

    $521,000 - $576,000

    $2,612/mo

    Zestimate® history
    Loading
    Loading...

    Owner options

    List your home for rent

    $2,612/mo

    Rent Zestimate®

    Find your next renter with Zillow Rental Manager. Plus, with online applications, you can quickly screen prospective tenants – for free.

    Learn more

    $2,612/mo

    Rent Zestimate®

    Refinance and save

    $3,816/mo

    Est. payment

    Refinancing to a lower rate could help reduce your monthly payments and save thousands over the life of the loan.

    See today's rates

    $3,816/mo

    Est. payment

    Explore your selling options

    Work with a Zillow partner agent

    Leverage their expertise and Zillow's premium Showcase listings to get your home seen by more buyers.

    Get started

    List with your own agent

    Get your home in front of millions of buyers by listing it on Zillow.

    Learn how to do it

    Sell it yourself

    Take full control of how buyers see your home on Zillow by listing For Sale by Owner (FSBO).

    List your home

    What's special

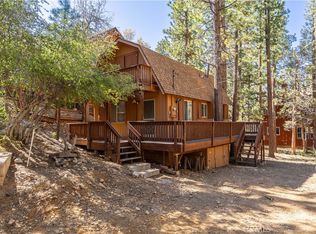
    YOU'LL LOVE THIS BEAUTIFUL CUSTOM-BUILT HANDCRAFTED FULL LOG HOME PERFECTLY SITUATED AMONG MATURE PINES IN THE HEART OF SUGARLOAF ! Impeccable craftsmanship throughout in this well maintained & loved Lindley-built log home~ Open living room w/ vaulted T&G knotty pine ceilings, floor-to-ceiling wood burning fireplace, 2 skylights to bring the light in, & a dedicated dining area~ The gourmet kitchen is a chef's delight, w/ ample cabinetry/counter space & a convenient walk-in pantry~ The primary bedroom is a tranquil retreat, complete w/ it's own fireplace, walk-in closet, access to the back deck & an ensuite bathroom w/ jacuzzi tub & shower~ Engineered hardwood flooring in the main traffic areas, carpet in the bedrooms (4 yrs old)~ Water softener & reverse osmosis filter for kitchen ~ Covered front porch w/ wrap-around deck & multiple levels of trex decking to relax/entertain outside~ New artificial turf, greenhouse, and above-ground hot tub for relaxation and gardening enthusiasts~ New composition roof is less than 1 year old~ Finished garage with polyaspartic flooring (lifetime warranty), workshop area, plenty of storage & a new insulated garage door with new Smart Opener~ Great storage under the house in the build-up area, with room for expansion or to store personal belongings~ Large 9,481 square foot lot, mostly fenced~ Don't miss the opportunity to own this gorgeous cabin just a block from the National Forest & easy access to a wide range of local recreational activities

    Zillow last checked:

    Listing updated:

    Listed by:

    Mike Wochner,

    Re/Max Big Bear-Fox Farm

    Bought with:

    Mike Wochner, DRE #01260465

    Re/Max Big Bear-Fox Farm

    Source: Mountain Resort Communities AOR,MLS#: 32405232MLS LogoOriginating MLS: Big Bear Association of REALTORS

    Facts & features

    Interior

    Bedrooms & bathrooms
    • Bedrooms: 3
    • Bathrooms: 2
    • Full bathrooms: 2
    Rooms
    • Room types: Laundry, Primary Bedroom, Pantry
    Heating
    • Forced Air
    Cooling
    • Ceiling Fan(s)
    Appliances
    • Included: Dryer, Dishwasher, Disposal, Gas Range, Gas Water Heater, Water Softener Owned
    • Laundry: Washer Hookup, Dryer Hookup
    Features
    • Bedroom on Main Level, Kitchen/Dining Combo, Storage, Vaulted Ceiling(s), Pantry
    • Flooring: Wood, Hardwood, Partially Carpeted, Tile
    • Has fireplace: Yes
    • Fireplace features: Living Room
    Interior area
    • Total structure area: 1,312
    • Total interior livable area: 1,312 sqft

    Property

    Parking
    • Total spaces: 2
    • Parking features: Attached, Garage, Two Car Garage, Parking Space(s), Garage Door Opener
    • Attached garage spaces: 2
    • Has uncovered spaces: Yes
    Features
    • Levels: One
    • Stories: 1
    • Patio & porch: Deck
    • Exterior features: Concrete Driveway, Deck, Dog Run
    • Pool features: Pool/Spa Combo
    • Has view: Yes
    • View description: Trees/Woods
    • Frontage length: 95,95
    Lot
    • Size: 9,481 Square Feet
    • Dimensions: 95 x 100
    • Topography: Sloping
    Details
    • Additional structures: Greenhouse
    • Parcel number: 2350481460000
    • Zoning description: Single Residential

    Construction

    Type & style
    • Home type: SingleFamily
    • Architectural style: Log Home
    • Property subtype: Single Family Residence
    Materials
    • Foundation: Perimeter Wall, Raised
    • Roof: Composition
    Condition
    • Resale
    • Year built: 2006

    Utilities & green energy

    • Sewer: Connected
    • Utilities for property: Cable Available, Electricity Connected, Natural Gas Connected

    Community & HOA

    Location
    • Region: Sugarloaf

    Financial & listing details

    • Price per square foot: $453/sqft
    • Tax assessed value: $594,950
    • Annual tax amount: $7,657
    • Date on market: 7/3/2024
    • Cumulative days on market: 48 days
    • Listing agreement: Exclusive Right To Sell
    • Listing terms: Cash to New Loan
    • Electric utility on property: Yes
    • Road surface type: Paved

    Price history

    DateEventPrice
    8/20/2024Sold$594,950-0.8%$453/sqft
    Source: Mountain Resort Communities AOR #32405232 Report a problem
    7/9/2024Contingent$599,900$457/sqft
    Source: Mountain Resort Communities AOR #32405232 Report a problem
    7/3/2024Listed for sale$599,900+6.9%$457/sqft
    Source: Mountain Resort Communities AOR #32405232 Report a problem
    4/7/2021Sold$561,000+12.2%$428/sqft
    Source: Public Record Report a problem
    3/10/2021Contingent$499,900$381/sqft
    Source: Mountain Resort Communities AOR #32100361 Report a problem
    3/10/2021Pending sale$499,900$381/sqft
    Source: Compass #32100361 Report a problem
    3/3/2021Listed for sale$499,900+2840.6%$381/sqft
    Source: COMPASS #32100361 Report a problem
    9/30/2002Sold$17,000$13/sqft
    Source: Public Record Report a problem

    Public tax history

    YearProperty taxesTax assessment
    2025$7,657 +3.2%$594,950 -0.1%
    2024$7,421 +2.1%$595,339 +2%
    2023$7,271 +2.9%$583,665 +2%
    2022$7,067 +51.4%$572,220 +65.4%
    2021$4,667 +6.1%$346,000 +10.1%
    2020$4,398 +3.4%$314,200 +3%
    2019$4,254 +116.4%$305,000 +7.6%
    2018$1,966 -46.6%$283,400 +7.5%
    2017$3,678 $263,700 +5%
    2016$3,678 +4.8%$251,100 +2.5%
    2015$3,509 +2.2%$245,000 +11.2%
    2014$3,435 $220,300 +15%
    2013-- $191,500
    2012-- $191,500
    2011-- $191,500 -15%
    2010-- $225,300 -15%
    2009-- $265,000 -15.8%
    2008-- $314,544 +2%
    2007-- $308,376 +1611.7%
    2006-- $18,016 +609%
    2001-- $2,541 +2%
    2000-- $2,491
    Find assessor info on the county website

    Neighborhood: 92386

    Nearby schools

    GreatSchools rating
    Get pre-qualified for a loan
    At Zillow Home Loans, we can pre-qualify you in as little as 5 minutes with no impact to your credit score.

    An equal housing lender. NMLS #10287.