Quiet top floor end unit ranch style condo with vaulted ceilings! Luxury vinyl plank flooring throughout the main living area. Two large beautiful full bathrooms. Gorgeous maple cabinetry, large serving bar, smooth-top stove, built-in microwave and Stainless Steel Refrigerator is included. There is a nice deck with sun screens off of the large vaulted great room. Primary suite has a walk-in closet, a nice bathroom with oversize shower with two seats, and a linen closet. If you enter from the east side, there is only one set of steps to access the front door. Well maintained complex and a convenient location! Seller is offering the Queen Bedroom Set, bed frame, dresser with mirror and two nightstands, the dining room table and four chairs, and the entertainment center shelves to the buyer/s if desired, or it can be removed prior to closing. Condo fee includes water, sewer, trash, some insurance, exterior maintenance, lawn/landscape, snow removal. It's a Lifestyle! Location: End Unit, Upper Level
Closed
Listed by: RE/MAX EDGE • Sandi L Alexander • Contact: 314-541-5581
Bought with: MO Realty
Price Unknown
831 Saravalle Dr, Saint Peters, MO 63376
2beds
970sqft
Condominium
Built in 2009
-- sqft lot
$189,400 Zestimate®
$--/sqft
$1,595 Estimated rent
Home value
$189,400
$180,000 - $199,000
$1,595/mo
Zestimate® history
Owner options
List your home for rent
$1,595/mo
Rent Zestimate®
Find your next renter with Zillow Rental Manager. Plus, with online applications, you can quickly screen prospective tenants – for free.
$1,595/mo
Rent Zestimate®
Refinance and save
$255/mo
Est. payment
Refinancing to a lower rate could help reduce your monthly payments and save thousands over the life of the loan.
$255/mo
Est. payment
Explore your selling options
Work with a Zillow partner agent
Leverage their expertise and Zillow's premium Showcase listings to get your home seen by more buyers.
Get startedList with your own agent
Get your home in front of millions of buyers by listing it on Zillow.
Learn how to do itSell it yourself
Take full control of how buyers see your home on Zillow by listing For Sale by Owner (FSBO).
List your homeWhat's special
Zillow last checked:
Listing updated:
Listed by:
Sandi L Alexander 314-541-5581,
RE/MAX EDGE,
Jeff Alexander 636-300-3030,
RE/MAX EDGE
Bought with:
Steven A Roth, 1999114186
MO Realty
Source: MARIS,MLS#: 24044038 Originating MLS: St. Charles County Association of REALTORS
Originating MLS: St. Charles County Association of REALTORSFacts & features
Interior
Bedrooms & bathrooms
- Bedrooms: 2
- Bathrooms: 2
- Full bathrooms: 2
- Main level bathrooms: 2
- Main level bedrooms: 2
Primary bedroom
- Features: Floor Covering: Carpeting
- Level: Main
Bedroom
- Features: Floor Covering: Carpeting
- Level: Main
Dining room
- Features: Floor Covering: Luxury Vinyl Plank
- Level: Main
Great room
- Features: Floor Covering: Luxury Vinyl Plank
- Level: Main
Kitchen
- Features: Floor Covering: Luxury Vinyl Plank
- Level: Main
Laundry
- Level: Main
Heating
- Forced Air, Electric
Cooling
- Ceiling Fan(s), Central Air, Electric
Appliances
- Included: Dishwasher, Disposal, Dryer, Ice Maker, Microwave, Electric Range, Electric Oven, Refrigerator, Washer, Electric Water Heater
- Laundry: Washer Hookup, Main Level
Features
- Separate Dining, Open Floorplan, Vaulted Ceiling(s), Walk-In Closet(s), Breakfast Bar, Shower
- Doors: Sliding Doors
- Basement: None
- Has fireplace: No
- Fireplace features: None
Interior area
- Total structure area: 970
- Total interior livable area: 970 sqft
- Finished area above ground: 970
- Finished area below ground: 0
Property
Parking
- Parking features: Additional Parking, Guest, Off Street
Features
- Levels: One
- Patio & porch: Deck
Lot
- Size: 958 Square Feet
- Features: Level
Details
- Parcel number: 30010A63708003A.0000000
- Special conditions: Standard
Construction
Type & style
- Home type: Condo
- Architectural style: Traditional,Mid-Rise 3or4 Story,Ranch
- Property subtype: Condominium
- Attached to another structure: Yes
Materials
- Brick Veneer
Condition
- Year built: 2009
Utilities & green energy
- Sewer: Public Sewer
- Water: Public
- Utilities for property: Underground Utilities
Community & HOA
Community
- Security: Smoke Detector(s)
- Subdivision: Bella Vista Condo #8
HOA
- Services included: Insurance, Maintenance Grounds, Sewer, Snow Removal, Trash, Water
- HOA fee: $255 monthly
Location
- Region: Saint Peters
Financial & listing details
- Tax assessed value: $173,329
- Annual tax amount: $2,004
- Date on market: 7/12/2024
- Cumulative days on market: 90 days
- Listing terms: Cash,Conventional
- Ownership: Private
Price history
| Date | Event | Price |
|---|---|---|
| 10/25/2024 | Sold | -- |
Source:  MARIS #24044038 Report a problem MARIS #24044038 Report a problem | ||
| 10/10/2024 | Pending sale | $191,000$197/sqft |
Source: MARIS #24044038 Report a problem | ||
| 9/3/2024 | Price change | $191,000-2.6%$197/sqft |
Source: MARIS #24044038 Report a problem | ||
| 7/12/2024 | Listed for sale | $196,000+86.7%$202/sqft |
Source: MARIS #24044038 Report a problem | ||
| 8/29/2016 | Sold | -- |
Source: MARIS #16045473 Report a problem | ||
| 8/12/2016 | Pending sale | $105,000$108/sqft |
Source: Meyer Real Estate #16045473 Report a problem | ||
| 8/10/2016 | Listed for sale | $105,000$108/sqft |
Source: Meyer Real Estate #16045473 Report a problem | ||
| 7/11/2016 | Pending sale | $105,000$108/sqft |
Source: Meyer Real Estate #16045473 Report a problem | ||
| 6/28/2016 | Listed for sale | $105,000$108/sqft |
Source: Meyer Real Estate #16045473 Report a problem | ||
| 4/29/2015 | Listing removed | $900$1/sqft |
Source: Meyer Real Estate #15011116 Report a problem | ||
| 4/10/2015 | Price change | $900-5.3%$1/sqft |
Source: Meyer Real Estate #15011116 Report a problem | ||
| 3/3/2015 | Listed for rent | $950$1/sqft |
Source: Meyer Real Estate Report a problem | ||
| 9/16/2009 | Sold | -- |
Source: Public Record Report a problem | ||
Public tax history
| Year | Property taxes | Tax assessment |
|---|---|---|
| 2025 | $2,217 +10.5% | $32,932 +13.4% |
| 2024 | $2,007 +0.1% | $29,034 |
| 2023 | $2,004 +9.1% | $29,034 +16.8% |
| 2022 | $1,836 | $24,850 |
| 2021 | -- | $24,850 +14.3% |
| 2020 | -- | $21,737 |
| 2019 | $1,474 | $21,737 +15.6% |
| 2018 | $1,474 +0.5% | $18,798 |
| 2017 | $1,467 +15.8% | $18,798 +15.5% |
| 2016 | $1,266 -2.9% | $16,273 |
| 2015 | $1,304 +2.7% | $16,273 +4.7% |
| 2014 | $1,269 | $15,540 |
| 2013 | -- | $15,540 -19% |
| 2012 | -- | $19,190 -6.1% |
| 2011 | -- | $20,430 |
| 2010 | -- | $20,430 |
Find assessor info on the county website
Neighborhood: 63376
Nearby homes
- $184,3002 bd2 ba970 sqft811 Saravalle Dr, Saint Peters, MO 63376Off Market

- $188,5002 bd2 ba970 sqft821 Saravalle Dr, Saint Peters, MO 63376Off Market
- $187,7002 bd2 ba970 sqft822 Saravalle Dr, Saint Peters, MO 63376Off Market
- $181,1002 bd2 ba970 sqft812 Saravalle Dr, Saint Peters, MO 63376Off Market
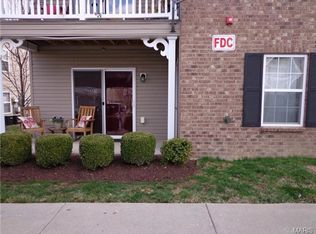
- $189,6002 bd2 ba970 sqft832 Saravalle Dr, Saint Peters, MO 63376Off Market
- $360,000-- bd-- ba-- sqftSaravalle Dr, Saint peters, MO --Off Market
- $184,4002 bd2 ba970 sqft813 Saravalle Dr, Saint Peters, MO 63376Off Market
- $187,3002 bd2 ba970 sqft833 Saravalle Dr, Saint Peters, MO 63376Off Market
Nearby schools
GreatSchools rating
- 5/10Fairmount Elementary SchoolGrades: K-5Distance: 1.6 mi
- 7/10Hollenbeck Middle SchoolGrades: 6-8Distance: 2.4 mi
- 8/10Francis Howell North High SchoolGrades: 9-12Distance: 0.7 mi
Schools provided by the listing agent
- Elementary: Fairmount Elem.
- Middle: Hollenbeck Middle
- High: Francis Howell North High
Source: MARIS. This data may not be complete. We recommend contacting the local school district to confirm school assignments for this home.
Get a cash offer in 3 minutes
Find out how much your home could sell for in as little as 3 minutes with a no-obligation cash offer.
Estimated market value
$189,400
Get a cash offer in 3 minutes
Find out how much your home could sell for in as little as 3 minutes with a no-obligation cash offer.
Estimated market value
$189,400
- Missouri
- Saint Charles County
- Saint Peters
- 63376
- 831 Saravalle Dr
Nearby cities
Nearby zip codes
Other Saint Peters Topics
