On nearly a quarter-acre lot with a deep backyard, this fully remodeled home with Cupertino schools is walking distance from several Apple campuses and neighborhood pool & cabana club. Lovingly improved by the same family for 55 years, pride of ownership is everywhere. Step inside to an open floor plan with a front-facing living room & rear family room bookending the dining area and a chefs kitchen with Bosch oven, steam oven, dishwasher, & 36 gas cooktop under a ZLINE hood, new oak cabinetry, natural stone countertops with peninsula waterfall and backsplash, built-in wine fridge, and an intuitive open design with ample bar seating. The open interior spaces feature engineered oak floors & four-inch recessed lighting. Living areas showcase solid oak hardwood floors, three bedrooms, & two large fully remodeled designer baths, both with luxury dual sink vanities, custom-tiled tub & shower enclosures, and LED mirror and overhead lighting. 200-amp electrical service, central heat & A/C, dual pane windows, plantation shutters, and epoxied garage with water softener and smart laundry tower are among the many improvements. Outside the over 170 foot-deep professionally maintained backyard offers a level of privacy and space rarely found in Sunnyvale and endless expansion/ADU potential.
For sale
$2,818,888
831 Shetland Pl, Sunnyvale, CA 94087
3beds
1,964sqft
Single Family Residence, Residential
Built in 1962
10,019 Square Feet Lot
$3,073,800 Zestimate®
$1,435/sqft
$57/mo HOA
What's special
- 3 hours
- 69
- 4
Zillow last checked:
Listing updated:
Listed by:
Ryan Nickell 02013579 408-857-5153,
ROI Real Estate 408-857-5153
Source: MLSListings Inc,MLS#: ML82059524
Facts & features
Interior
Bedrooms & bathrooms
- Bedrooms: 3
- Bathrooms: 2
- Full bathrooms: 2
Dining room
- Features: DiningArea, EatinKitchen
Family room
- Features: SeparateFamilyRoom
Kitchen
- Features: ExhaustFan
Heating
- Central Forced Air
Cooling
- Central Air
Appliances
- Included: Dishwasher, Exhaust Fan, Microwave, Built In Oven, Gas Oven/Range, Refrigerator, Wine Refrigerator, Washer/Dryer
Features
- Flooring: Hardwood, Tile
- Number of fireplaces: 1
- Fireplace features: Other
Interior area
- Total structure area: 1,964
- Total interior livable area: 1,964 sqft
Property
Parking
- Total spaces: 2
- Parking features: Attached
- Attached garage spaces: 2
Features
- Stories: 1
- Fencing: Wood
Lot
- Size: 10,019 Square Feet
Details
- Parcel number: 31627069
- Zoning: R0
- Special conditions: Standard
Construction
Type & style
- Home type: SingleFamily
- Property subtype: Single Family Residence, Residential
Materials
- Foundation: Other
- Roof: Shingle
Condition
- New construction: No
- Year built: 1962
Utilities & green energy
- Gas: PublicUtilities
- Sewer: Public Sewer
- Water: Public
- Utilities for property: Public Utilities, Water Public
Community & HOA
HOA
- HOA fee: $170 quarterly
Location
- Region: Sunnyvale
Financial & listing details
- Price per square foot: $1,435/sqft
- Tax assessed value: $105,983
- Date on market: 10/21/2026
- Listing agreement: ExclusiveRightToSell
Estimated market value
$3,073,800
$2.77M - $3.41M
Not available
Price history
| Date | Event | Price |
|---|---|---|
| 10/21/2026 | Listed for sale | $2,818,888$1,435/sqft |
Source:  MLSListings Inc #ML82059524 Report a problem | ||
| 4/7/2025 | Listing removed | $5,500$3/sqft |
Source: Zillow Rentals Report a problem | ||
| 3/30/2025 | Listed for rent | $5,500$3/sqft |
Source: Zillow Rentals Report a problem | ||
Public tax history
| Year | Property taxes | Tax assessment |
|---|---|---|
| 2026 | -- | $105,983 +2% |
| 2025 | $1,237 +2.9% | $103,905 +2% |
| 2024 | $1,203 +1% | $101,869 +2% |
| 2023 | $1,191 +1.8% | $99,872 +2% |
| 2022 | $1,170 +1.3% | $97,914 +2% |
| 2021 | $1,156 +1.4% | $95,995 +1% |
| 2020 | $1,140 | $95,012 +2% |
| 2019 | $1,140 +4.7% | $93,150 +2% |
| 2018 | $1,088 | $91,325 +2% |
| 2017 | $1,088 +0.8% | $89,536 +2% |
| 2016 | $1,080 +5.3% | $87,781 +1.5% |
| 2015 | $1,026 +2.6% | $86,463 +2% |
| 2014 | $1,000 | $84,770 +0.5% |
| 2013 | -- | $84,388 +2% |
| 2012 | -- | $82,734 +2% |
| 2011 | -- | $81,113 +0.8% |
| 2010 | -- | $80,508 -0.2% |
| 2009 | -- | $80,700 +2% |
| 2008 | -- | $79,118 +2% |
| 2007 | -- | $77,568 +2% |
| 2006 | -- | $76,048 +2% |
| 2005 | -- | $74,557 +2% |
| 2004 | -- | $73,096 +1.9% |
| 2003 | -- | $71,757 +2% |
| 2002 | -- | $70,351 +2% |
| 2001 | -- | $68,973 |
Find assessor info on the county website
Monthly payment
Est. payment
Payment breakdown
Explore the cost of this home by adjusting the details. Changes won't be saved.Climate risks
Neighborhood: Ortega
Nearby schools
Schools provided by the listing agent
- District: CupertinoUnion
Source: MLSListings Inc. This data may not be complete. We recommend contacting the local school district to confirm school assignments for this home.
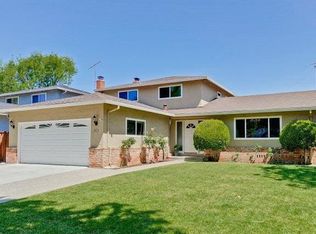
Similar homes
- $2,950,0004 bd2 ba1.8k sqft1091 Rockefeller Dr, Sunnyvale, CA 94087For Sale
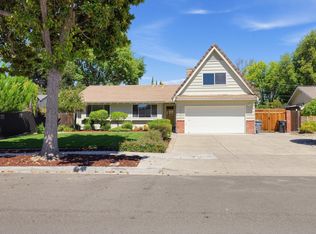 MLS ID #ML82060265, Grace Hanamoto. MLSListings Inc
- $2,398,0004 bd3 ba1.7k sqft1567 Oak Point Ter, Sunnyvale, CA 94087For Sale
 MLS ID #ML82063443, Dave Clark Team. MLSListings Inc
- $--3 bd2 ba1.5k sqft282 Eureka Ct, Sunnyvale, CA 94085Auction
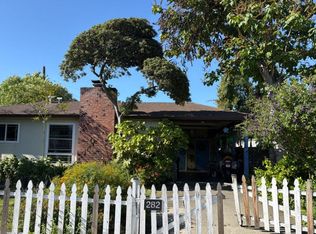 Auction.com 2
- $3,178,0003 bd3 ba1.8k sqft12457 Lolly Ct, Saratoga, CA 95070For Sale
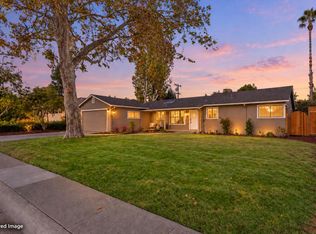 MLS ID #ML82060395, Catherine Clock. MLSListings Inc
