Welcome to a home that simply feels good the moment you walk through the door. Nestled on Saint Paul’s West Side and conveniently located near the Capitol and all the city has to offer, this inviting 3-bedroom, 3-bathroom home is filled with warmth, character, and incredible natural light throughout.
Bright, airy living spaces create an easy flow for everyday life, while the partially finished basement offers even more room to spread out—perfect for a home office, workout space, or whatever fits your lifestyle. With three bathrooms, generous living space, and sunlight pouring in, this is a home designed to be truly lived in and enjoyed.
Comfortable, welcoming, and wonderfully located, this Saint Paul gem is ready for its next chapter. Come in, look around, and imagine making it yours.
The sellers have an offer in hand. Any other offers to be considered, please have them in by 10am on 9/3/26.
Active with contingency
$300,000
831 Smith Ave S, Saint Paul, MN 55107
3beds
1,273sqft
Single Family
Built in 1910
5,619 Square Feet Lot
$301,600 Zestimate®
$236/sqft
$-- HOA
What's special
Sunlight pouring inGenerous living space
- 10 days
- 784
- 92
Likely to sell faster than
Zillow last checked:
Listing updated:
Listed by:
Jennifer Uitto 651-895-3405,
Real Broker, LLC
Source: NorthstarMLS as distributed by MLS GRID,MLS#: 7127636
Facts & features
Interior
Bedrooms & bathrooms
- Bedrooms: 3
- Bathrooms: 3
- Full bathrooms: 1
- 1/2 bathrooms: 1
- 1/4 bathrooms: 1
Bedroom
- Level: Upper
- Area: 117 Square Feet
- Dimensions: 13x9
Bedroom 2
- Level: Upper
- Area: 81 Square Feet
- Dimensions: 9x9
Bedroom 3
- Level: Upper
- Area: 99 Square Feet
- Dimensions: 9x11
Bonus room
- Level: Basement
- Area: 108 Square Feet
- Dimensions: 9x12
Dining room
- Level: Main
- Area: 143 Square Feet
- Dimensions: 11x13
Kitchen
- Level: Main
- Area: 220 Square Feet
- Dimensions: 10x22
Living room
- Level: Main
- Area: 132 Square Feet
- Dimensions: 12x11
Porch
- Level: Main
- Area: 114 Square Feet
- Dimensions: 19x6
Heating
- Forced Air
Cooling
- Central Air
Appliances
- Included: Dishwasher, Exhaust Fan, Microwave, Range, Refrigerator
- Laundry: In Basement
Features
- Basement: Full
- Has fireplace: No
Interior area
- Total structure area: 1,955
- Total interior livable area: 1,273 sqft
- Finished area above ground: 1,273
- Finished area below ground: 0
Property
Parking
- Total spaces: 1
- Parking features: Detached Garage
- Garage spaces: 1
- Details: Garage Dimensions (16x20)
Accessibility
- Accessibility features: None
Features
- Levels: One and One Half
- Stories: 1.5
Lot
- Size: 5,619 Square Feet
- Dimensions: 40 x 141
Details
- Foundation area: 640
- Parcel number: 072822330111
- Zoning description: Residential-Single Family
Construction
Type & style
- Home type: SingleFamily
- Property subtype: Single Family
Condition
- New construction: No
- Year built: 1910
Utilities & green energy
- Gas: Natural Gas
- Sewer: City Sewer/Connected
- Water: City Water/Connected
Community & HOA
Community
- Subdivision: Dawsons Re Of B55 Ban & Olive
HOA
- Has HOA: No
Location
- Region: Saint Paul
Financial & listing details
- Price per square foot: $236/sqft
- Tax assessed value: $295,200
- Annual tax amount: $4,012
- Date on market: 8/25/2026
Estimated market value
$301,600
$287,000 - $317,000
$2,537/mo
Price history
| Date | Event | Price |
|---|---|---|
| 8/28/2026 | Listed for sale | $300,000+11.9%$236/sqft |
Source:  NorthstarMLS as distributed by MLS GRID #7127636 Report a problem NorthstarMLS as distributed by MLS GRID #7127636 Report a problem | ||
| 6/23/2022 | Sold | $268,000$211/sqft |
Source: NorthstarMLS as distributed by MLS GRID #6188271 Report a problem | ||
| 5/22/2022 | Pending sale | $268,000$211/sqft |
Source: NorthstarMLS as distributed by MLS GRID #6188271 Report a problem | ||
| 5/16/2022 | Price change | $268,000-5.3%$211/sqft |
Source: NorthstarMLS as distributed by MLS GRID #6188271 Report a problem | ||
| 5/6/2022 | Listed for sale | $283,000+503.3%$222/sqft |
Source: NorthstarMLS as distributed by MLS GRID #6188271 Report a problem | ||
| 7/7/1994 | Sold | $46,911$37/sqft |
Source: Agent Provided Report a problem | ||
Public tax history
| Year | Property taxes | Tax assessment |
|---|---|---|
| 2025 | $4,012 +1.4% | $295,200 +14.2% |
| 2024 | $3,956 +55.9% | $258,500 -3.5% |
| 2023 | $2,538 -49.6% | $267,900 +51.5% |
| 2022 | $5,040 -1.3% | $176,800 +20.7% |
| 2021 | $5,108 +211.5% | $146,500 +0.3% |
| 2020 | $1,640 +24.8% | $146,000 +64.6% |
| 2019 | $1,313 | $88,700 |
| 2018 | $1,313 -66.5% | $88,700 +8.4% |
| 2017 | $3,916 | $81,800 |
| 2016 | $3,916 +260.6% | -- |
| 2015 | $1,086 -17.7% | $63,500 |
| 2014 | $1,320 -28.3% | -- |
| 2013 | $1,840 -9.9% | -- |
| 2012 | $2,042 +6.5% | -- |
| 2011 | $1,918 | -- |
| 2010 | -- | -- |
| 2009 | $1,884 +7.3% | -- |
| 2008 | $1,756 +15.8% | -- |
| 2007 | $1,516 +16.6% | -- |
| 2006 | $1,300 +20.8% | -- |
| 2005 | $1,076 +5.7% | -- |
| 2004 | $1,018 +13.9% | -- |
| 2003 | $894 +10.4% | -- |
| 2002 | $810 -13.1% | -- |
| 2001 | $932 +34.1% | -- |
| 2000 | $695 | -- |
Find assessor info on the county website
Monthly payment
Est. payment
Payment breakdown
Explore the cost of this home by adjusting the details. Changes won't be saved.Climate risks
Neighborhood: West Side
Similar homes
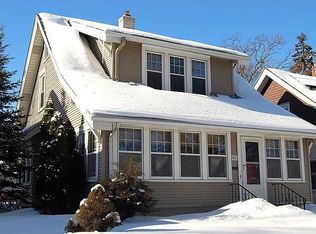
- $318,9003 bd2 ba1.4k sqft252 Stevens St W, Saint Paul, MN 55107For Sale
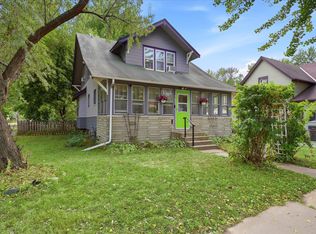
 MLS ID #7121144, Kirsten Tappe-Heveron, RE/MAX Advantage Plus. NorthstarMLS as distributed by MLS GRID
 - $315,0003 bd2 ba1.4k sqft1612 Race St, Saint Paul, MN 55102For Sale
 MLS ID #7128954, Thomas Geisler, Keller Williams Premier Realty. NorthstarMLS as distributed by MLS GRID
 - $314,9003 bd2 ba1.3k sqft420 Daly St, Saint Paul, MN 55102For Sale
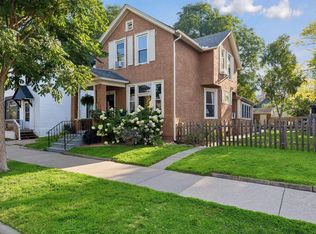 MLS ID #7123867, Thomas Edelstein, CRS, ABR, Coldwell Banker Realty. NorthstarMLS as distributed by MLS GRID
 - $280,0003 bd1 ba1.7k sqft706 Fuller Ave, Saint Paul, MN 55104For Sale
 MLS ID #7138740, Megan Moreau, Kris Lindahl Real Estate. NorthstarMLS as distributed by MLS GRID
 - $324,9003 bd2 ba1.4k sqft799 Watson Ave, Saint Paul, MN 55102For SaleMLS ID #7105688, Mac Lockner, RE/MAX Results. NorthstarMLS as distributed by MLS GRID
- $264,9953 bd3 ba1.5k sqft810 Van Buren Ave, Saint Paul, MN 55104For SaleMLS ID #7133476, Tyler Diedrich, Fuze Real Estate. NorthstarMLS as distributed by MLS GRID
- $285,0003 bd2 ba1.6k sqft611 Pascal St N, Saint Paul, MN 55104For SaleMLS ID #7133665, Benjamin Mattson, Keller Williams Realty Integrity Lakes. NorthstarMLS as distributed by MLS GRID
- $289,0003 bd2 ba1.2k sqft1467 Charles Ave, Saint Paul, MN 55104For SaleMLS ID #7036647, Sarah A Deziel, BRIX Real Estate. NorthstarMLS as distributed by MLS GRID
- $302,0003 bd3 ba1.7k sqft1472 Concordia Ave, Saint Paul, MN 55104For SaleMLS ID #7103305, Wayne Groff, Edina Realty, Inc.. NorthstarMLS as distributed by MLS GRID
- $249,9003 bd2 ba1.2k sqft1084 Sylvan St, Saint Paul, MN 55117For SaleMLS ID #7133969, McKenzie Anderson, Keller Williams Classic Rlty NW. NorthstarMLS as distributed by MLS GRID
- $299,9903 bd1 ba1.4k sqft871 Sherwood Ave, Saint Paul, MN 55106For SaleMLS ID #7083333, Taylor Doolittle, RE/MAX Results. NorthstarMLS as distributed by MLS GRID
- $285,0002 bd3 ba1.6k sqft900 Wakefield Ave, Saint Paul, MN 55106For SaleMLS ID #7107626, Kevin R Norwood, Edina Realty, Inc.. NorthstarMLS as distributed by MLS GRID
- $285,0003 bd1 ba1k sqft721 Simon Ave, Saint Paul, MN 55117For SaleMLS ID #7098426, Karson Frokjer, Move it Real Estate Group/Lakehomes. NorthstarMLS as distributed by MLS GRID
- $299,0003 bd2 ba1.2k sqft2415 E 22nd St, Minneapolis, MN 55406For SaleMLS ID #7124404, Carol J Clark, Lakes Sotheby's International Realty. NorthstarMLS as distributed by MLS GRID
- $239,9003 bd1 ba1.1k sqft454 Michigan St, Saint Paul, MN 55102For SaleMLS ID #7130094, Martha S Hoover, RE/MAX Preferred. NorthstarMLS as distributed by MLS GRID
- $299,9002 bd1 ba850 sqft1655 Sherburne Ave, Saint Paul, MN 55104For SaleMLS ID #7117587, Susan Ferrara, Northstar Real Estate Associates. NorthstarMLS as distributed by MLS GRID
- $299,9004 bd2 ba1.6k sqft3023 17th Ave S, Minneapolis, MN 55407For SaleMLS ID #7132451, Anthony Nguyen, HOMESTEAD ROAD. NorthstarMLS as distributed by MLS GRID
- $300,0002 bd1 ba1.1k sqft1426 Pascal St N, Saint Paul, MN 55108For SaleMLS ID #7127406, Douglas B. Donovan, Edina Realty, Inc.. NorthstarMLS as distributed by MLS GRID
- $299,0003 bd1 ba1.5k sqft4156 Minnehaha Ave, Minneapolis, MN 55406For SaleMLS ID #7067526, Michael R. Distad, Coldwell Banker Realty. NorthstarMLS as distributed by MLS GRID
- $240,0003 bd1 ba1.1k sqft779 Thomas Ave, Saint Paul, MN 55104For SaleMLS ID #7127931, Abe Gleeson, Coldwell Banker Realty. NorthstarMLS as distributed by MLS GRID
