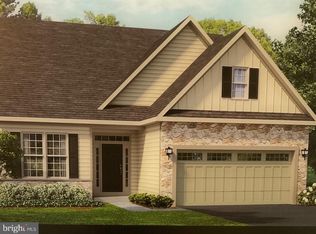
Only a relocation makes this beautiful, one year old Monarch II, with 3 bedrooms and 3 baths, available. The main floor has a wonderful open floor plan with LVP throughout, a wall of windows overlooking the beautifully landscaped yard, a gas fireplace in the living room, a dining area with a French door to the expansive deck, and a fantastic kitchen with 42-inch cabinets, quartz countertops, upgraded stainless steel GE Profile appliances, and a large walk-in pantry. In addition, there are two bedrooms and two full baths including the primary bedroom which has two walk-in closets and an en-suite bath with an amazing tile walk-in shower. The 2nd floor features a spacious loft, the 3rd bedroom, and a full bath. There is a large storage room above the garage with easy access from the upstairs bedroom. Remote controlled Hunter ceiling fans in each bedroom and the loft make for extra comfort. All windows have custom insulated cordless pleated shades in a neutral tone. Don’t miss the 42-inch storage cabinets in the first-floor laundry room – a real plus. In addition, the two-car garage is completely insulated and drywalled – great for hanging your garden tools. The unfinished basement has the optional 9-foot ceiling, perfect if you choose to finish the basement in the future. Outside you will find a spacious and partially covered Timber Tech deck, sodded yard and a beautifully designed and landscaped garden. You will enjoy watching the hummingbirds & butterflies from your dining room windows or from your covered deck. And, the view of the rain garden and open space is delightful - the perfect place to watch the spectacular sunsets. Honeycroft Village is a premiere 55+ community located in beautiful Southern Chester County. Close to shopping, dining, medical facilities, numerous golf courses, wineries, farmers markets, Longwood Gardens and much more. Some of the many amenities at Honeycroft Village include a 10,000 square foot clubhouse with an indoor heated pool to enjoy all year, an outside patio with a pergola and firepit, state of the art fitness center, and several community gathering areas. In addition, there is an incredible community garden area with raised vegetable beds. Walk down and pick tomatoes for your salad. If you enjoy sports activities there is a bocce ball court, horseshoe pits, a hiking/walking club, and fitness classes in the pool. Come see why so many have chosen Honeycroft to call home. Starting 9/3 - Rt 41 will be closed temporarily from Rt 841 past Rt. 926. Please use either Rt 10 or 796 to access Rt 41 and community. OPEN HOUSE SUNDAY SEPTEMBER 1, 2024 1-3 pm
Sold for $578,000
$578,000
831 Summer Breeze Path, Cochranville, PA 19330
3beds
2,254sqft
Single Family Residence
Built in 2023
5,923 Square Feet Lot
$605,600 Zestimate®
$256/sqft
$3,149 Estimated rent
Home value
$605,600
$569,000 - $642,000
$3,149/mo
Zestimate® history
Owner options
List your home for rent
$3,149/mo
Rent Zestimate®
Find your next renter with Zillow Rental Manager. Plus, with online applications, you can quickly screen prospective tenants – for free.
$3,149/mo
Rent Zestimate®
Refinance and save
$3,932/mo
Est. payment
Refinancing to a lower rate could help reduce your monthly payments and save thousands over the life of the loan.
$3,932/mo
Est. payment
Explore your selling options
Work with a Zillow partner agent
Leverage their expertise and Zillow's premium Showcase listings to get your home seen by more buyers.
Get startedList with your own agent
Get your home in front of millions of buyers by listing it on Zillow.
Learn how to do itSell it yourself
Take full control of how buyers see your home on Zillow by listing For Sale by Owner (FSBO).
List your homeWhat's special
Zillow last checked:
Listing updated:
Listed by:
Lisa Rowe 610-368-9035,
Beiler-Campbell Realtors-Avondale,
Co-Listing Agent: Elin T Green 484-643-3078,
Beiler-Campbell Realtors-Avondale
Bought with:
Terri Foley, 0675258
Keller Williams Real Estate - Newtown
Source: Bright MLS,MLS#: PACT2072458
Facts & features
Interior
Bedrooms & bathrooms
- Bedrooms: 3
- Bathrooms: 3
- Full bathrooms: 3
- Main level bathrooms: 2
- Main level bedrooms: 2
Rooms
- Room types: Dining Room, Primary Bedroom, Bedroom 2, Bedroom 3, Kitchen, Great Room, Laundry, Loft, Bathroom 2, Bathroom 3, Primary Bathroom
Basement
- Area: 0
Heating
- Forced Air, Propane
Cooling
- Central Air, Electric
Appliances
- Included: Electric Water Heater
- Laundry: Main Level, Laundry Room
Features
- Flooring: Ceramic Tile, Carpet, Luxury Vinyl
- Basement: Unfinished
- Number of fireplaces: 1
- Fireplace features: Gas/Propane
Interior area
- Total structure area: 2,254
- Total interior livable area: 2,254 sqft
- Finished area above ground: 2,254
- Finished area below ground: 0
Property
Parking
- Total spaces: 4
- Parking features: Garage Faces Front, Attached, Driveway
- Attached garage spaces: 2
- Uncovered spaces: 2
Accessibility
- Accessibility features: None
Features
- Levels: Two
- Stories: 2
- Pool features: Community
- Has view: Yes
- View description: Garden
Lot
- Size: 5,923 Square Feet
Details
- Additional structures: Above Grade, Below Grade
- Parcel number: 4602 0971
- Zoning: RESID
- Special conditions: Standard
Construction
Type & style
- Home type: SingleFamily
- Architectural style: Traditional
- Property subtype: Single Family Residence
Materials
- Vinyl Siding, Stone, Stick Built
- Foundation: Concrete Perimeter, Passive Radon Mitigation
- Roof: Architectural Shingle
Condition
- Excellent
- New construction: No
- Year built: 2023
Details
- Builder model: Monarch II
- Builder name: Cedar Knoll Builders
Utilities & green energy
- Sewer: Public Sewer
- Water: Public
Community & HOA
Community
- Features: Pool
- Senior community: Yes
- Subdivision: Honeycroft Village
HOA
- Has HOA: Yes
- Amenities included: Clubhouse, Common Grounds, Indoor Pool, Fitness Center
- Services included: Maintenance Grounds, Trash, Snow Removal, Road Maintenance, Common Area Maintenance
- HOA fee: $270 monthly
- HOA name: FIRST SERVICE
Location
- Region: Cochranville
- Municipality: LONDONDERRY TWP
Financial & listing details
- Price per square foot: $256/sqft
- Tax assessed value: $188,960
- Annual tax amount: $8,849
- Date on market: 8/24/2024
- Listing agreement: Exclusive Right To Sell
- Inclusions: Custom Blinds
- Exclusions: Washer, Dryer, Refrigerator
- Ownership: Fee Simple
Price history
| Date | Event | Price |
|---|---|---|
| 11/26/2024 | Sold | $578,000-1.2%$256/sqft |
Source:  Bright MLS #PACT2072458 Report a problem Bright MLS #PACT2072458 Report a problem | ||
| 9/7/2024 | Pending sale | $585,000$260/sqft |
Source: Bright MLS #PACT2072458 Report a problem | ||
| 8/24/2024 | Listed for sale | $585,000+11.4%$260/sqft |
Source: Bright MLS #PACT2072458 Report a problem | ||
| 6/29/2023 | Sold | $524,900$233/sqft |
Source: Bright MLS #PACT2033008 Report a problem | ||
| 5/30/2023 | Pending sale | $524,900$233/sqft |
Source: Bright MLS #PACT2033008 Report a problem | ||
| 5/17/2023 | Price change | $524,900-2.8%$233/sqft |
Source: Bright MLS #PACT2033008 Report a problem | ||
| 4/20/2023 | Price change | $539,900-1.8%$240/sqft |
Source: Bright MLS #PACT2033008 Report a problem | ||
| 3/13/2023 | Price change | $549,900-2.4%$244/sqft |
Source: Bright MLS #PACT2033008 Report a problem | ||
| 2/15/2023 | Price change | $563,530-6%$250/sqft |
Source: Bright MLS #PACT2033008 Report a problem | ||
| 9/20/2022 | Price change | $599,515+7.1%$266/sqft |
Source: Bright MLS #PACT2033008 Report a problem | ||
| 7/19/2022 | Price change | $559,900-7%$248/sqft |
Source: Cedar Knoll Builders Report a problem | ||
| 5/31/2022 | Listed for sale | $601,935+16.1%$267/sqft |
Source: Cedar Knoll Builders Report a problem | ||
| 1/6/2022 | Listing removed | $518,400+2.8%$230/sqft |
Source: Bright MLS #PACT2001222 Report a problem | ||
| 10/23/2021 | Price change | $504,400+5.9%$224/sqft |
Source: Bright MLS #PACT2001222 Report a problem | ||
| 8/23/2021 | Listed for sale | $476,400$211/sqft |
Source: Bright MLS #PACT2001222 Report a problem | ||
| 6/25/2021 | Pending sale | $476,400$211/sqft |
Source: Bright MLS #PACT2001222 Report a problem | ||
Public tax history
| Year | Property taxes | Tax assessment |
|---|---|---|
| 2025 | $8,965 +1.3% | $188,960 |
| 2024 | $8,849 +1047.3% | $188,960 +1047.3% |
| 2023 | $771 +0.6% | $16,470 |
| 2022 | $767 +2.6% | $16,470 |
| 2021 | $747 | $16,470 |
Find assessor info on the county website
Neighborhood: 19330
Nearby homes
- $648,2003 bd3 ba2.5k sqft815 Summer Breeze Path, Cochranville, PA 19330Off Market
- $593,5003 bd3 ba2.2k sqft514 Ivy Hill Path, Cochranville, PA 19330Off Market
- $562,8003 bd3 ba2.3k sqft512 Ivy Hill Path, Cochranville, PA 19330Off Market
- $482,8502 bd2 ba1.4k sqft823 Summer Breeze Path LOT 861, Cochranville, PA 19330Sold
- $111,310-- bd-- ba-- sqftGap Newport Park, Cochranville, PA 19330Off Market
- $801,6003 bd4 ba4.2k sqft820 Summer Breeze Path, Cochranville, PA 19330Off Market
- $543,6002 bd2 ba1.4k sqft818 Summer Breeze Path, Cochranville, PA 19330Off Market
- $547,6002 bd2 ba1.9k sqft805 Summer Breeze Path, Cochranville, PA 19330Off Market
Nearby schools
GreatSchools rating
- 4/10Octorara El SchoolGrades: 3-4Distance: 3.7 mi
- 2/10Octorara Area Middle SchoolGrades: 7-8Distance: 3.7 mi
- 6/10Octorara Area Junior-Senior High SchoolGrades: 9-12Distance: 3.7 mi
Schools provided by the listing agent
- District: Octorara Area
Source: Bright MLS. This data may not be complete. We recommend contacting the local school district to confirm school assignments for this home.
Get a cash offer in 3 minutes
Find out how much your home could sell for in as little as 3 minutes with a no-obligation cash offer.
Estimated market value
$605,600
Get a cash offer in 3 minutes
Find out how much your home could sell for in as little as 3 minutes with a no-obligation cash offer.
Estimated market value
$605,600
- Pennsylvania
- Chester County
- Cochranville
- 19330
- 831 Summer Breeze Path
Nearby cities
Nearby zip codes
Other Cochranville Topics
