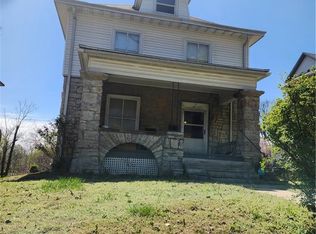
This stunning five-bedroom, three-bath turn-of-the-century home captures the perfect blend of historic charm and modern updates. With curb appeal to the max, the inviting front porch overlooks a landscaped yard complete with pavers, lush greenery, a water feature, and space designed for entertaining. Step inside to find a traditional dining room, comfortable living room, and a large kitchen with newer countertops, backsplash, and an adjacent laundry/bonus room. The floor plan flows seamlessly with two staircases and a full main-level bath.
Upstairs, four bedrooms and an additional bath offer space for everyone, while the oversized primary suite anchors the home with room for a sitting area, plus its own private bath. All major mechanicals, the roof, sewer line, siding, and exterior paint are newer, paired with a well-maintained stacked stone foundation. Many windows have been updated while preserving original leaded glass, striking the perfect balance between history and efficiency.
This property offers incredible value in a neighborhood rich with character and growth. Adjacent to Strawberry Hill, most nearby homes date back to the late 1800s and early 1900s, creating a unique historic district atmosphere. With a median home age of 100 years in 66101, ownership here means becoming part of Kansas City’s architectural legacy. Market trends support long-term potential, with median estimated home values in 66101 rising 4.4% over the past year.
This home will allow you to be ahead of the development curve, build equity at your own pace, and enjoy the lifestyle of a historic yet evolving downtown corridor. With its strong fundamentals, newer systems, and timeless character, this is more than just a home—it’s a piece of Kansas City history ready for its next chapter.
Sold
Price Unknown
831 Tauromee Ave, Kansas City, KS 66101
5beds
2,122sqft
Single Family Residence
Built in 1910
4,792 Square Feet Lot
$238,200 Zestimate®
$--/sqft
$1,775 Estimated rent
Home value
$238,200
$198,000 - $286,000
$1,775/mo
Zestimate® history
Owner options
List your home for rent
$1,775/mo
Rent Zestimate®
Find your next renter with Zillow Rental Manager. Plus, with online applications, you can quickly screen prospective tenants – for free.
$1,775/mo
Rent Zestimate®
Refinance and save
Refinancing to a lower rate could help reduce your monthly payments and save thousands over the life of the loan.
Explore your selling options
Work with a Zillow partner agent
Leverage their expertise and Zillow's premium Showcase listings to get your home seen by more buyers.
Get startedList with your own agent
Get your home in front of millions of buyers by listing it on Zillow.
Learn how to do itSell it yourself
Take full control of how buyers see your home on Zillow by listing For Sale by Owner (FSBO).
List your homeWhat's special
Oversized primary suiteNewer countertopsLandscaped yardLarge kitchenPrivate bathTraditional dining roomInviting front porch
Zillow last checked:
Listing updated:
Listed by:
Steven Jennings 816-209-7377,
KW KANSAS CITY METRO
Bought with:
Nicholas Ortbals, 00249845
KW KANSAS CITY METRO
Source: Heartland MLS as distributed by MLS GRID,MLS#: 2578763
Facts & features
Interior
Bedrooms & bathrooms
- Bedrooms: 5
- Bathrooms: 3
- Full bathrooms: 3
Primary bedroom
- Level: Upper
Bedroom 1
- Level: Second
Bedroom 2
- Level: Second
Bedroom 3
- Level: Second
Bedroom 4
- Level: Second
Primary bathroom
- Level: Upper
Bathroom 1
- Level: First
Bathroom 2
- Level: Second
Bonus room
- Level: First
Dining room
- Level: First
Kitchen
- Level: First
Living room
- Level: First
Heating
- Natural Gas
Cooling
- Electric
Features
- Basement: Full,Unfinished,Stone/Rock
- Has fireplace: No
Interior area
- Total structure area: 2,122
- Total interior livable area: 2,122 sqft
- Finished area above ground: 2,122
- Finished area below ground: 0
Property
Parking
- Parking features: Off Street
Features
- Patio & porch: Porch
Lot
- Size: 4,792 Square Feet
Details
- Parcel number: 090425
- Special conditions: As Is
Construction
Type & style
- Home type: SingleFamily
- Property subtype: Single Family Residence
Materials
- Frame, Wood Siding
- Roof: Composition
Condition
- Year built: 1910
Utilities & green energy
- Sewer: Public Sewer
- Water: Public
Community & HOA
Community
- Subdivision: Northrups
HOA
- Has HOA: No
Location
- Region: Kansas City
Financial & listing details
- Tax assessed value: $153,700
- Annual tax amount: $2,487
- Date on market: 10/2/2025
- Listing terms: Cash,Conventional,FHA
- Ownership: Private
Price history
| Date | Event | Price |
|---|---|---|
| 1/29/2026 | Sold | -- |
Source:  Heartland MLS as distributed by MLS GRID #2578763 Report a problem Heartland MLS as distributed by MLS GRID #2578763 Report a problem | ||
| 11/19/2025 | Pending sale | $220,000$104/sqft |
Source: Heartland MLS as distributed by MLS GRID #2578763 Report a problem | ||
| 10/29/2025 | Price change | $220,000-6.4%$104/sqft |
Source: Heartland MLS as distributed by MLS GRID #2578763 Report a problem | ||
| 10/2/2025 | Listed for sale | $235,000$111/sqft |
Source: Heartland MLS as distributed by MLS GRID #2578763 Report a problem | ||
Public tax history
| Year | Property taxes | Tax assessment |
|---|---|---|
| 2025 | $2,662 +7% | $17,676 +3.2% |
| 2024 | $2,487 +12.2% | $17,124 +21.7% |
| 2023 | $2,216 +48.9% | $14,065 +47.7% |
| 2022 | $1,488 +175.5% | $9,522 +173.2% |
| 2021 | $540 +18.1% | $3,485 +16% |
| 2020 | $457 +2.1% | $3,005 +2% |
| 2019 | $448 +5.3% | $2,947 +5% |
| 2018 | $425 +7.2% | $2,806 +7% |
| 2017 | $397 -0.6% | $2,622 |
| 2016 | $399 -1.3% | $2,622 |
| 2015 | $405 +2.7% | $2,622 |
| 2014 | $394 | $2,622 |
| 2013 | -- | $2,622 |
| 2012 | -- | $2,622 |
| 2011 | -- | -- |
| 2008 | -- | $3,140 |
| 2007 | -- | $3,140 |
| 2006 | -- | $3,140 +11.9% |
| 2005 | -- | $2,807 |
| 2004 | -- | $2,807 -7.9% |
| 2003 | -- | $3,048 +12.8% |
| 2002 | -- | $2,703 +38.3% |
| 2000 | -- | $1,955 |
Find assessor info on the county website
Neighborhood: Riverview
Nearby homes
- $150,9003 bd1 ba1.5k sqft827 Tauromee Ave, Kansas City, KS 66101Off Market
- $37,8503 bd2 ba2.5k sqft833 Tauromee Ave, Kansas City, KS 66101Off Market
- $103,4003 bd1 ba1.3k sqft823 Tauromee Ave, Kansas City, KS 66101Off Market
- $--4 bd2 ba2.4k sqft837 Tauromee Ave, Kansas City, KS 66101Sold
- $214,1003 bd3 ba2.5k sqft821 Tauromee Ave, Kansas City, KS 66101Off Market
- $128,5004 bd1 ba1.7k sqft841 Tauromee Ave, Kansas City, KS 66101Off Market
- $--3 bd2 ba1.3k sqft828 Sandusky Ave, Kansas City, KS 66101Sold
- $151,7003 bd2 ba2.2k sqft826 Sandusky Ave, Kansas City, KS 66101Off Market
Nearby schools
GreatSchools rating
- 3/10Douglass Elementary SchoolGrades: K-5Distance: 0.5 mi
- 2/10Carl B. Bruce Middle SchoolGrades: 6-8Distance: 1.8 mi
- 1/10Wyandotte High SchoolGrades: 9-12Distance: 1.3 mi
Schools provided by the listing agent
- Elementary: M E Pearson
- Middle: Central
- High: Wyandotte
Source: Heartland MLS as distributed by MLS GRID. This data may not be complete. We recommend contacting the local school district to confirm school assignments for this home.
Get a cash offer in 3 minutes
Find out how much your home could sell for in as little as 3 minutes with a no-obligation cash offer.
Estimated market value
$238,200
Get a cash offer in 3 minutes
Find out how much your home could sell for in as little as 3 minutes with a no-obligation cash offer.
Estimated market value
$238,200
- Kansas
- Wyandotte County
- Kansas City
- 66101
- Riverview
- 831 Tauromee Ave
Nearby cities
Nearby neighborhoods
Nearby zip codes
Other Kansas City Topics
