Back on market due to no fault of seller or the home. Don't miss this one! It's nestled in the cul-de-sac at the end of tree lined Teakwood Dr. Great layout for entertaining, with spacious rooms and a large grassy backyard with a new B on B fence and electric gate that encompasses the driveway, perfect for court sports. Convenient layout with bedrooms down one hallway, and 2 living areas, 2 dining spaces and a flex room, office or playroom on other side of the house. This home is move in ready, with many recent hi-end system updates. New Trane HVAC, new Rainbird irrigation system, new electrical panel, water heater, new appliances, paint and flooring throughout, new gutters, exterior paint, and many more. See transaction desk for complete list of updates. Location doesn't get much better than W Richardson. Home is within walking distance to the shopping area, restaurants and Dutch Bros coffee at Arapaho and West Shore. Zoned to ACM, RWJH and RHS!
Sold
Price Unknown
831 Teakwood Pl, Richardson, TX 75080
4beds
2,065sqft
Single Family Residence
Built in 1966
10,236 Square Feet Lot
$626,800 Zestimate®
$--/sqft
$3,140 Estimated rent
Home value
$626,800
$595,000 - $664,000
$3,140/mo
Zestimate® history
Owner options
List your home for rent
$3,140/mo
Rent Zestimate®
Find your next renter with Zillow Rental Manager. Plus, with online applications, you can quickly screen prospective tenants – for free.
$3,140/mo
Rent Zestimate®
Refinance and save
Refinancing to a lower rate could help reduce your monthly payments and save thousands over the life of the loan.
Explore your selling options
Work with a Zillow partner agent
Leverage their expertise and Zillow's premium Showcase listings to get your home seen by more buyers.
Get startedList with your own agent
Get your home in front of millions of buyers by listing it on Zillow.
Learn how to do itSell it yourself
Take full control of how buyers see your home on Zillow by listing For Sale by Owner (FSBO).
List your homeWhat's special
New electrical panelNew trane hvacNew guttersLarge grassy backyardFlex roomExterior paintNew rainbird irrigation system
Zillow last checked:
Listing updated:
Listed by:
Heather Kobs 0714934 469-467-7755,
Keller Williams Central 469-467-7755
Bought with:
Roberta Eichenberger
Great American GMAC Real Estat
Source: NTREIS,MLS#: 20384953
Facts & features
Interior
Bedrooms & bathrooms
- Bedrooms: 4
- Bathrooms: 3
- Full bathrooms: 2
- 1/2 bathrooms: 1
Primary bedroom
- Features: En Suite Bathroom, Separate Shower, Walk-In Closet(s)
- Level: First
- Dimensions: 12 x 13
Bedroom
- Level: First
- Dimensions: 10 x 11
Bedroom
- Level: First
- Dimensions: 10 x 16
Bedroom
- Level: First
- Dimensions: 11 x 11
Breakfast room nook
- Level: First
- Dimensions: 8 x 5
Dining room
- Level: First
- Dimensions: 13 x 10
Family room
- Features: Fireplace
- Level: First
- Dimensions: 17 x 20
Kitchen
- Features: Built-in Features, Eat-in Kitchen
- Level: First
- Dimensions: 17 x 9
Living room
- Level: First
- Dimensions: 17 x 12
Heating
- Central, Electric
Cooling
- Central Air
Appliances
- Included: Dishwasher, Electric Cooktop, Electric Oven, Disposal, Gas Water Heater, Refrigerator
- Laundry: Washer Hookup, Electric Dryer Hookup, Laundry in Utility Room
Features
- Eat-in Kitchen
- Flooring: Brick, Carpet, Ceramic Tile, Hardwood, Luxury Vinyl Plank
- Has basement: No
- Number of fireplaces: 1
- Fireplace features: Family Room, Gas Log
Interior area
- Total interior livable area: 2,065 sqft
Property
Parking
- Total spaces: 2
- Parking features: Door-Multi, Epoxy Flooring, Electric Gate, Garage, Garage Door Opener, Gated, Garage Faces Rear
- Attached garage spaces: 2
Features
- Levels: One
- Stories: 1
- Pool features: None
- Fencing: Back Yard,Electric,Fenced,Gate,High Fence,Privacy
Lot
- Size: 10,236 Square Feet
- Features: Back Yard, Cul-De-Sac, Interior Lot, Lawn
Details
- Additional structures: None
- Parcel number: 42112500020090000
Construction
Type & style
- Home type: SingleFamily
- Architectural style: Ranch,Detached
- Property subtype: Single Family Residence
Materials
- Brick, Wood Siding
- Foundation: Slab
- Roof: Composition
Condition
- Year built: 1966
Utilities & green energy
- Sewer: Public Sewer
- Water: Public
- Utilities for property: Natural Gas Available, Sewer Available, Separate Meters, Water Available
Community & HOA
Community
- Features: Curbs
- Security: Smoke Detector(s)
- Subdivision: Northlake Estates
HOA
- Has HOA: No
Location
- Region: Richardson
Financial & listing details
- Tax assessed value: $578,550
- Annual tax amount: $11,282
- Date on market: 8/18/2023
- Cumulative days on market: 17 days
- Listing terms: Cash,Conventional
- Exclusions: staging items
Price history
| Date | Event | Price |
|---|---|---|
| 8/16/2023 | Sold | -- |
Source: NTREIS #20384953 Report a problem | ||
| 8/11/2023 | Pending sale | $584,900$283/sqft |
Source: NTREIS #20384953 Report a problem | ||
| 8/6/2023 | Contingent | $584,900$283/sqft |
Source: NTREIS #20384953 Report a problem | ||
| 7/29/2023 | Listed for sale | $584,900$283/sqft |
Source: NTREIS #20384953 Report a problem | ||
| 7/25/2023 | Contingent | $584,900$283/sqft |
Source: NTREIS #20384953 Report a problem | ||
| 7/19/2023 | Listed for sale | $584,900+19.4%$283/sqft |
Source: NTREIS #20384953 Report a problem | ||
| 5/10/2022 | Sold | -- |
Source: NTREIS #20015507 Report a problem | ||
| 4/11/2022 | Pending sale | $490,000$237/sqft |
Source: NTREIS #20015507 Report a problem | ||
| 4/8/2022 | Listed for sale | $490,000+40%$237/sqft |
Source: NTREIS #20015507 Report a problem | ||
| 1/16/2019 | Sold | -- |
Source: Agent Provided Report a problem | ||
| 1/10/2019 | Pending sale | $350,000$169/sqft |
Source: Keller Williams Urban Dallas #13973058 Report a problem | ||
| 12/10/2018 | Price change | $350,000-2.8%$169/sqft |
Source: Keller Williams Urban Dallas #13973058 Report a problem | ||
| 11/23/2018 | Listed for sale | $360,000$174/sqft |
Source: Keller Williams Urban Dallas #13973058 Report a problem | ||
Public tax history
| Year | Property taxes | Tax assessment |
|---|---|---|
| 2025 | $4,207 -1.8% | $578,550 |
| 2024 | $4,285 -16% | $578,550 +25.4% |
| 2023 | $5,104 +37.2% | $461,410 |
| 2022 | $3,720 +1.7% | $461,410 +39.8% |
| 2021 | $3,657 -2.5% | $330,000 |
| 2020 | $3,752 -10.6% | $330,000 |
| 2019 | $4,197 +65.1% | $330,000 -6.1% |
| 2018 | $2,542 -20% | $351,530 +7.5% |
| 2017 | $3,177 +5.8% | $326,990 +17.7% |
| 2016 | $3,002 +8.1% | $277,910 +10.5% |
| 2015 | $2,778 | $251,530 +12.8% |
| 2014 | $2,778 | $222,960 |
| 2013 | -- | -- |
| 2012 | -- | -- |
| 2011 | -- | -- |
| 2010 | -- | -- |
| 2009 | -- | -- |
| 2008 | -- | -- |
| 2007 | -- | -- |
| 2005 | -- | -- |
| 2004 | -- | -- |
| 2003 | -- | -- |
| 2002 | -- | -- |
| 2001 | -- | -- |
Find assessor info on the county website
Neighborhood: Arapaho
Nearby homes
- $619,0003 bd2 ba1.9k sqft829 Teakwood Pl, Richardson, TX 75080Off Market

- $693,6004 bd2 ba2.3k sqft833 Teakwood Pl, Richardson, TX 75080Off Market
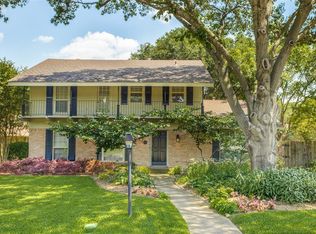
- $540,9004 bd2 ba2.6k sqft830 Chadwick Pl, Richardson, TX 75080Off Market
- $643,9004 bd3 ba2.2k sqft832 Chadwick Pl, Richardson, TX 75080Off Market
- $628,3004 bd2 ba2k sqft827 Teakwood Pl, Richardson, TX 75080Off Market
- $639,7004 bd3 ba2.1k sqft834 Teakwood Pl, Richardson, TX 75080Off Market
- $630,1004 bd2 ba2.3k sqft832 Teakwood Pl, Richardson, TX 75080Off Market
- $535,8005 bd3 ba2.8k sqft828 Chadwick Pl, Richardson, TX 75080Off Market
Nearby schools
GreatSchools rating
- 10/10Arapaho Classical MagnetGrades: K-6Distance: 0.7 mi
- 7/10Richardson West Junior High SchoolGrades: 7-8Distance: 0.6 mi
- 6/10Richardson High SchoolGrades: 9-12Distance: 0.8 mi
Schools provided by the listing agent
- Elementary: Arapaho
- High: Richardson
- District: Richardson ISD
Source: NTREIS. This data may not be complete. We recommend contacting the local school district to confirm school assignments for this home.
Get a cash offer in 3 minutes
Find out how much your home could sell for in as little as 3 minutes with a no-obligation cash offer.
Estimated market value
$626,800
Get a cash offer in 3 minutes
Find out how much your home could sell for in as little as 3 minutes with a no-obligation cash offer.
Estimated market value
$626,800
- Texas
- Dallas County
- Richardson
- 75080
- Arapaho
- 831 Teakwood Pl
Nearby cities
Nearby neighborhoods
Nearby zip codes
Other Richardson Topics
