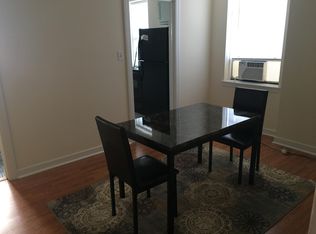
A Prairie-style bungalow crafted with real care. Oak and maple floors, original oak woodwork, and south exposure fills the living and dining rooms with afternoon light. Eat-in kitchen (2017) opens to the rear deck. Two bedrooms and a full bath (2021) on the first floor. Redesigned 2nd floor: newer dormer, skylit staircase, two more bedrooms with custom built-in storage and closets, and a full bath (2023) with a shower and skylight. A quiet, tree-lined Forest Park block where families stay for generations. A block from the Park District of Forest Park and its Aquatic Center, 2 minutes to the Howard Mohr Community Center, 5 to the L, 12 to Madison St, 2 by car to the highway - Oak Park, River Forest, Elmhurst and Oak Brook all within ten. One of the larger backyards on the block. Between it and the tongue-and-groove front porch, the best seats for summer nights and fall evenings. Roof 2023, backflow preventer 2017, Nest thermostat and smoke detectors, Ring doorbell, central air, 2-car garage.
$415,000
831 Thomas Ave, Forest Park, IL 60130
4beds
1,585sqft
Single Family Residence
Built in 1914
4,588 Square Feet Lot
$-- Zestimate®
$262/sqft
$-- HOA
What's special
Ring doorbellNewer dormerSkylit staircaseTongue-and-groove front porchCentral airOak and maple floorsOriginal oak woodwork
- 26 days
- 570
- 96
Likely to sell faster than
Zillow last checked:
Listing updated:
Listed by:
Danny Pogofsky Danny@PogofskyGroup.com,
Fulton Grace Realty
Source: MRED as distributed by MLS GRID,MLS#: 12724680

Facts & features
Interior
Bedrooms & bathrooms
- Bedrooms: 4
- Bathrooms: 2
- Full bathrooms: 2
Rooms
- Room types: Utility Room-Lower Level
Primary bedroom
- Features: Flooring (Carpet)
- Level: Second
- Area: 192 Square Feet
- Dimensions: 12X16
Bedroom 2
- Features: Flooring (Carpet)
- Level: Second
- Area: 108 Square Feet
- Dimensions: 9X12
Bedroom 3
- Features: Flooring (Hardwood)
- Level: Main
- Area: 99 Square Feet
- Dimensions: 11X9
Bedroom 4
- Features: Flooring (Hardwood)
- Level: Main
- Area: 81 Square Feet
- Dimensions: 9X9
Dining room
- Features: Flooring (Hardwood)
- Level: Main
- Area: 132 Square Feet
- Dimensions: 12X11
Kitchen
- Features: Flooring (Hardwood)
- Level: Main
- Area: 132 Square Feet
- Dimensions: 12X11
Laundry
- Level: Lower
- Area: 25 Square Feet
- Dimensions: 5X5
Living room
- Features: Flooring (Hardwood)
- Level: Main
- Area: 132 Square Feet
- Dimensions: 11X12
Other
- Level: Lower
- Area: 684 Square Feet
- Dimensions: 36X19
Heating
- Electric, Radiant
Cooling
- Central Air
Features
- Basement: Unfinished,Full
Interior area
- Total structure area: 2,411
- Total interior livable area: 1,585 sqft
Video & virtual tour
Property
Parking
- Total spaces: 2
- Parking features: Yes, Detached, Garage
- Garage spaces: 2
Accessibility
- Accessibility features: No Disability Access
Features
- Stories: 1.5
Lot
- Size: 4,588 Square Feet
- Dimensions: 37 X 124
Details
- Parcel number: 15134020300000
- Special conditions: None
Construction
Type & style
- Home type: SingleFamily
- Property subtype: Single Family Residence
Materials
- Vinyl Siding
- Roof: Asphalt
Condition
- New construction: No
- Year built: 1914
- Major remodel year: 2017
Utilities & green energy
- Sewer: Public Sewer
- Water: Lake Michigan
Community & HOA
HOA
- Services included: None
Location
- Region: Forest Park
Financial & listing details
- Price per square foot: $262/sqft
- Tax assessed value: $300,350
- Annual tax amount: $8,451
- Date on market: 8/6/2026
- Ownership: Fee Simple
Estimated market value
Not available
Estimated sales range
Not available
Not available
Price history
| Date | Event | Price |
|---|---|---|
| 7/29/2015 | Sold | $279,000-0.2%$176/sqft |
Source: | ||
| 6/30/2015 | Pending sale | $279,500$176/sqft |
Source: Gagliardo Realty Associates LLC #08963966 Report a problem | ||
| 6/25/2015 | Listed for sale | $279,500+123.6%$176/sqft |
Source: Gagliardo Realty Associates LLC #08963966 Report a problem | ||
| 7/2/1997 | Sold | $125,000+32.3%$79/sqft |
Source: Public Record Report a problem | ||
| 11/2/1994 | Sold | $94,500$60/sqft |
Source: Public Record Report a problem | ||
Public tax history
| Year | Property taxes | Tax assessment |
|---|---|---|
| 2024 | $8,451 +5.3% | $30,035 |
| 2023 | $8,026 +9.9% | $30,035 +26.3% |
| 2022 | $7,300 +4.8% | $23,789 |
| 2021 | $6,965 +1.5% | $23,789 |
| 2020 | $6,863 -2.9% | $23,789 +1.2% |
| 2019 | $7,071 +2.1% | $23,511 |
| 2018 | $6,923 +1.9% | $23,511 |
| 2017 | $6,791 -2.2% | $23,511 +7.5% |
| 2016 | $6,946 +2.3% | $21,879 |
| 2015 | $6,792 +1.6% | $21,879 |
| 2014 | $6,683 +20.4% | $21,879 +10.6% |
| 2013 | $5,548 -19.5% | $19,785 -19.1% |
| 2012 | $6,889 +6.1% | $24,459 |
| 2011 | $6,495 +20.2% | $24,459 -1.4% |
| 2010 | $5,404 +13.4% | $24,804 |
| 2009 | $4,766 +4.9% | $24,804 -16.5% |
| 2008 | $4,544 -3.2% | $29,715 +15.6% |
| 2007 | $4,693 +5.1% | $25,708 |
| 2006 | $4,466 +2.6% | $25,708 |
| 2005 | $4,355 +12.2% | $25,708 +51.2% |
| 2004 | $3,880 +4.4% | $17,007 |
| 2003 | $3,715 +16.9% | $17,007 |
| 2002 | $3,179 -0.3% | $17,007 +26.7% |
| 2001 | $3,189 +24.5% | $13,427 |
| 2000 | $2,562 +5.8% | $13,427 |
| 1999 | $2,422 | $13,427 |
Find assessor info on the county website
Monthly payment
Est. payment
Payment breakdown
Explore the cost of this home by adjusting the details. Changes won't be saved.Climate risks
Neighborhood: 60130
Nearby schools
Schools provided by the listing agent
- Elementary: Field Stevenson Elementary Schoo
- Middle: Forest Park Middle School
- High: Proviso East High School
- District: 91
Source: MRED as distributed by MLS GRID. This data may not be complete. We recommend contacting the local school district to confirm school assignments for this home.