Start planning how you'll spend the $5,000 IN SELLER-PAID CLOSING CONCESSIONS being offered with this 4-bedroom, 3.5-bath END UNIT townhome in one of Apex's most convenient locations. That extra incentive makes moving into this spacious, light-filled home even more exciting! Located just minutes from downtown Apex, Beaver Creek Shopping Center and Interstate 540, you'll have restaurants, shopping and an easy commute right at your fingertips. The main level feels easygoing and comfortable from the moment you walk in. The family room offers a relaxed hangout spot, and the kitchen--with its gas stove, tons of counter space and plenty of storage keeps everyone connected whether you're cooking, chatting or snacking. A sunny bonus room plus an extra flex space give you options: office, playroom, reading corner, hobby zone--you name it. Real hardwoods throughout the first floor add a warm, timeless touch. And the outdoor spaces? They're the cherry on top. Enjoy TWO screened porches for morning coffee or lazy evenings, kick back on the balcony, or spread out in the surprisingly large yard, something you don't often see with a townhome. It's the perfect setup for hosting friends or just soaking up a quiet moment outside. Well-maintained by its original owner, this home is truly move-in ready. With flexible living areas, multiple places to unwind and a location that keeps you close to everything, this Apex gem brings the fun, the function and the value all in one.
Sold for $482,500
$482,500
831 Tunisian Dr, Apex, NC 27523
4beds
2,539sqft
Townhouse, Residential
Built in 2017
3,920 Square Feet Lot
$481,800 Zestimate®
$190/sqft
$2,438 Estimated rent
Home value
$481,800
$458,000 - $506,000
$2,438/mo
Zestimate® history
Owner options
List your home for rent
$2,438/mo
Rent Zestimate®
Find your next renter with Zillow Rental Manager. Plus, with online applications, you can quickly screen prospective tenants – for free.
$2,438/mo
Rent Zestimate®
Refinance and save
$3,022/mo
Est. payment
Refinancing to a lower rate could help reduce your monthly payments and save thousands over the life of the loan.
$3,022/mo
Est. payment
Explore your selling options
Work with a Zillow partner agent
Leverage their expertise and Zillow's premium Showcase listings to get your home seen by more buyers.
Get startedList with your own agent
Get your home in front of millions of buyers by listing it on Zillow.
Learn how to do itSell it yourself
Take full control of how buyers see your home on Zillow by listing For Sale by Owner (FSBO).
List your homeWhat's special
Sunny bonus roomTons of counter spacePlenty of storageSpacious light-filled homeSurprisingly large yard
Zillow last checked:
Listing updated:
Listed by:
Peter Kima 919-609-6777,
Real Broker, LLC,
Chad Wingler 919-323-2616,
Real Broker, LLC
Bought with:
Fibi Elmenshawi, 213792
Safein Realty
Source: Doorify MLS,MLS#: 10152057
Facts & features
Interior
Bedrooms & bathrooms
- Bedrooms: 4
- Bathrooms: 4
- Full bathrooms: 3
- 1/2 bathrooms: 1
Heating
- Heat Pump
Cooling
- Ceiling Fan(s), Central Air
Appliances
- Laundry: Lower Level
Features
- Open Floorplan, Walk-In Shower, Wired for Sound
- Flooring: Carpet, Hardwood, Tile
- Common walls with other units/homes: 1 Common Wall
Interior area
- Total structure area: 2,539
- Total interior livable area: 2,539 sqft
- Finished area above ground: 2,539
- Finished area below ground: 0
Property
Parking
- Total spaces: 2
- Parking features: Garage, Garage Faces Front
- Attached garage spaces: 2
- Uncovered spaces: 2
Features
- Levels: Three Or More
- Stories: 2
- Patio & porch: Porch, Rear Porch, Screened
- Has view: Yes
Lot
- Size: 3,920 Square Feet
Details
- Parcel number: 0742.08785144.000
- Special conditions: Standard
Construction
Type & style
- Home type: Townhouse
- Architectural style: Transitional
- Property subtype: Townhouse, Residential
- Attached to another structure: Yes
Materials
- Fiber Cement
- Foundation: Slab
- Roof: Shingle
Condition
- New construction: No
- Year built: 2017
Utilities & green energy
- Sewer: Public Sewer
- Water: Public
Community & HOA
Community
- Subdivision: 540 Townes
HOA
- Has HOA: Yes
- Services included: Maintenance Grounds
- HOA fee: $124 monthly
Location
- Region: Apex
Financial & listing details
- Price per square foot: $190/sqft
- Tax assessed value: $481,319
- Annual tax amount: $4,222
- Date on market: 3/12/2026
Price history
| Date | Event | Price |
|---|---|---|
| 5/18/2026 | Sold | $482,500-1.5%$190/sqft |
Source:  Doorify MLS #10152057 Report a problem Doorify MLS #10152057 Report a problem | ||
| 4/2/2026 | Pending sale | $490,000$193/sqft |
Source: Doorify MLS #10152057 Report a problem | ||
| 3/12/2026 | Listed for sale | $490,000-1%$193/sqft |
Source: Doorify MLS #10152057 Report a problem | ||
| 2/4/2026 | Listing removed | $495,000$195/sqft |
Source: Doorify MLS #10130444 Report a problem | ||
| 1/6/2026 | Price change | $495,000-1%$195/sqft |
Source: Doorify MLS #10130444 Report a problem | ||
| 11/11/2025 | Price change | $500,000-4.8%$197/sqft |
Source: Doorify MLS #10130444 Report a problem | ||
| 10/30/2025 | Listed for sale | $525,000+51.3%$207/sqft |
Source: Doorify MLS #10130444 Report a problem | ||
| 10/2/2017 | Sold | $347,000$137/sqft |
Source: Public Record Report a problem | ||
Public tax history
| Year | Property taxes | Tax assessment |
|---|---|---|
| 2025 | $4,222 +2.3% | $481,319 |
| 2024 | $4,128 +7.9% | $481,319 +38.7% |
| 2023 | $3,826 +6.5% | $346,982 |
| 2022 | $3,592 +4% | $346,982 |
| 2021 | $3,455 +1% | $346,982 |
| 2020 | $3,420 +1.4% | $346,982 +17.5% |
| 2019 | $3,373 | $295,245 |
| 2018 | $3,373 +516.4% | $295,245 +436.8% |
| 2017 | $547 | $55,000 |
Find assessor info on the county website
Neighborhood: 27523
Nearby homes
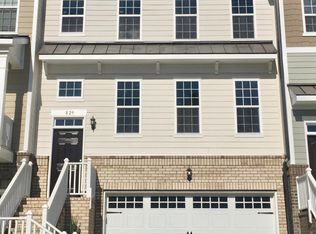
- $445,2004 bd3 ba2.5k sqft829 Tunisian Dr, Apex, NC 27523Off Market
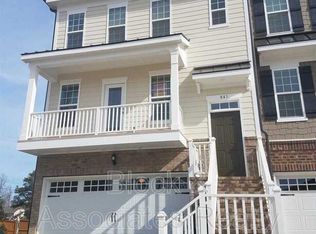
- $464,2004 bd3 ba2.5k sqft841 Tunisian Dr, Apex, NC 27523Off Market
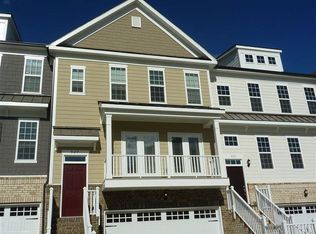
- $421,7004 bd3 ba2.3k sqft827 Tunisian Dr, Apex, NC 27523Off Market
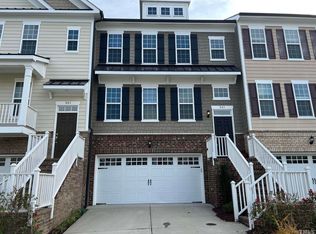
- $422,5003 bd3 ba2.3k sqft843 Tunisian Dr, Apex, NC 27523Off Market
- $374,6004 bd4 ba2.1k sqft7201 Green Level Church Rd #NFIX2K, Apex, NC 27523Off Market
- $449,000-- bd3 ba2.3k sqft825 Tunisian Dr, Apex, NC 27523Off Market
- $458,800-- bd3 ba2.3k sqft2100 Peakside Dr, Apex, NC 27523Off Market
- $418,9004 bd3 ba2.2k sqft845 Tunisian Dr, Apex, NC 27523Off Market
Nearby schools
GreatSchools rating
- 9/10Turner Creek ElementaryGrades: PK-5Distance: 1.7 mi
- 10/10Salem MiddleGrades: 6-8Distance: 2.3 mi
- 10/10Green Level High SchoolGrades: 9-12Distance: 1.7 mi
Schools provided by the listing agent
- Elementary: Wake - Turner Creek Road Year Round
- Middle: Wake - Salem
- High: Wake - Green Level
Source: Doorify MLS. This data may not be complete. We recommend contacting the local school district to confirm school assignments for this home.
Get a cash offer in 3 minutes
Find out how much your home could sell for in as little as 3 minutes with a no-obligation cash offer.
Estimated market value
$481,800
Get a cash offer in 3 minutes
Find out how much your home could sell for in as little as 3 minutes with a no-obligation cash offer.
Estimated market value
$481,800
- North Carolina
- Wake County
- Apex
- 27523
- 831 Tunisian Dr
Nearby cities
Nearby zip codes
Other Apex Topics
