Skip main navigation
Pending-continue to show
  • Price cut: $5K (7/30)
    $319,900

    831 Vandenburg Dr, Boiling Springs, SC 29316

    3beds
    2,144sqft
    : 
    $2,002/mo
    Get pre-qualified
    Single Family Residence
    Built in 2006
    8,276 Square Feet Lot
    $315,500 Zestimate®
    $149/sqft
    $67/mo HOA

    What's special

    Spacious flex roomExtensive crown moldingTile backsplashElegant columnsClassic wainscotingUpstairs flex roomFloor-to-ceiling windows
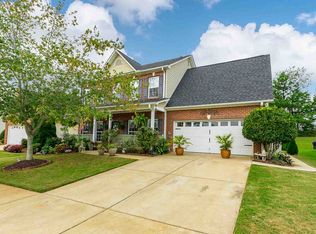
    BUYER INCENTIVE!! Seller will pay up to $10,000 in buyer's closing costs. Welcome home to this beautifully maintained 3-bedroom, 2-bath home with a spacious flex room, located in the gated Glen Lake community and award-winning Spartanburg School District 2. From the moment you enter, you'll be impressed by the stunning two-story formal dining room featuring floor-to-ceiling windows, elegant columns, extensive crown molding, and classic wainscoting. The inviting living room showcases vaulted ceilings, a floor-to-ceiling stone fireplace with gas logs, and abundant natural light with views of the beautifully landscaped backyard. The kitchen is designed for both everyday living and entertaining, offering granite countertops, bar seating with stonework that complements the fireplace, a tile backsplash, under-cabinet lighting, and a bright breakfast area. The spacious owner's suite provides a peaceful retreat with a tray ceiling, dual closets, and an ensuite bath featuring tile floors, dual vanities, a soaking tub, and a separate shower. Two additional generously sized bedrooms share a well-appointed full bath, while the upstairs flex room offers endless possibilities as a home office, media room, playroom, or fitness space. Step outside to the patio and enjoy the beautifully maintained yard complete with irrigation, providing the perfect setting for relaxing or entertaining. Residents of Glen Lake enjoy exceptional amenities including a gated entrance, Olympic-sized pool, clubhouse, playground, scenic common areas, a stocked fishing pond, and beautifully lit streets. Conveniently located near I-85, I-26, downtown Spartanburg, shopping, dining, and everyday conveniences, this home offers the perfect combination of comfort, style, and location. Don't miss your opportunity to make it yours!
    74 days
    |
    679
    |
    35
    |

    Zillow last checked:

    Listing updated:

    Listed by:

    John Fravel 864-804-9693,

    Keller Williams Realty

    Source: SAR as distributed by MLS GRID,MLS#: 338285MLS Logo

      Facts & features

      Interior

      Bedrooms & bathrooms
      • Bedrooms: 3
      • Bathrooms: 2
      • Full bathrooms: 2
      Rooms
      • Room types: Attic, Bonus, Main Fl Master Bedroom
      Heating
      • Forced Air, Gas - Natural
      Cooling
      • Central Air, Electricity
      Appliances
      • Included: Dishwasher, Disposal, Electric Oven, Gas Water Heater
      • Laundry: 1st Floor
      Features
      • Ceiling Fan(s), Cathedral Ceiling(s), Tray Ceiling(s), Attic Stairs Pulldown
      • Flooring: Ceramic Tile
      • Windows: Insulated Windows, Window Treatments
      • Has basement: No
      • Attic: Pull Down Stairs,Storage
      • Has fireplace: Yes
      • Fireplace features: Gas Log
      Interior area
      • Total interior livable area: 2,144 sqft
      • Finished area above ground: 2,144
      • Finished area below ground: 0

      Property

      Parking
      • Total spaces: 2
      • Parking features: Attached, Garage, Attached Garage
      • Attached garage spaces: 2
      Features
      • Levels: One
      • Stories: 1
      • Patio & porch: Patio, Porch
      • Exterior features: Aluminum/Vinyl Trim
      • Pool features: Community
      Lot
      • Size: 8,276 Square Feet
      Details
      • Parcel number: 2510000123
      • Other equipment: Irrigation Equipment

      Construction

      Type & style
      • Home type: SingleFamily
      • Architectural style: Traditional
      • Property subtype: Single Family Residence
      Materials
      • Brick Veneer, Vinyl Siding
      Condition
      • New construction: No
      • Year built: 2006

      Utilities & green energy

      • Electric: Duke
      • Gas: PNG
      • Sewer: Public Sewer
      • Water: Public, Sptg

      Community & HOA

      Community
      • Features: Clubhouse, Common Areas, Gated, Street Lights, Playground, Pool, Sidewalks
      • Subdivision: Glen Lake
      HOA
      • Has HOA: Yes
      • Amenities included: Pool, Street Lights
      • Services included: Common Area
      • HOA fee: $800 annually
      Location
      • Region: Boiling Springs

      Financial & listing details

      • Price per square foot: $149/sqft
      • Tax assessed value: $267,900
      • Annual tax amount: $5,497
      • Date on market: 6/12/2026

        Estimated market value

        $315,500

        $300,000 - $331,000

        $2,258/mo

        Price history

        DateEventPrice
        8/25/2026Pending sale$319,900$149/sqft
        Source: SAR as distributed by MLS GRID #338285 Report a problem
        7/30/2026Price change$319,900-1.5%$149/sqft
        Source: SAR as distributed by MLS GRID #338285 Report a problem
        7/14/2026Price change$324,900-3%$152/sqft
        Source: SAR as distributed by MLS GRID #338285 Report a problem
        6/12/2026Listed for sale$335,000+50.2%$156/sqft
        Source: SAR as distributed by MLS GRID #338285 Report a problem
        8/6/2019Sold$223,000-0.9%$104/sqft
        Source: SAR as distributed by MLS GRID #261792 Report a problem
        5/24/2019Price change$225,000-6.2%$105/sqft
        Source: CENTURY 21 Blackwell & Co. Realty, Inc. #261792 Report a problem
        12/3/2018Price change$239,900-4%$112/sqft
        Source: BETTER HOMES & GARDENS YOUNG & CO. West #257241 Report a problem
        5/25/2018Listed for sale$249,900+38.1%$117/sqft
        Source: COLDWELL BANKER CAINE #252296 Report a problem
        7/25/2016Sold$180,900-1.1%$84/sqft
        Source: SAR as distributed by MLS GRID #235484 Report a problem
        5/31/2016Listed for sale$183,000-2.8%$85/sqft
        Source: KELLER WILLIAMS REALTY PARTNERS #235484 Report a problem
        6/6/2006Sold$188,310$88/sqft
        Source: Public Record Report a problem

        Public tax history

        YearProperty taxesTax assessment
        2025-- $15,387
        2024$5,497 +0.3%$15,387
        2023$5,479 $15,387 +15%
        2022-- $13,380
        2021-- $13,380
        2020-- $13,380 +76.1%
        2019-- $7,600
        2018$946 $7,600 +5%
        2017$946 -22%$7,236 +13.9%
        2016$1,213 +60.4%$6,352
        2015$756 +2%$6,352
        2014$741 $6,352
        2013-- $6,352
        2012-- --
        2011-- $6,400 -15.1%
        2010-- $7,536
        2009-- $7,536
        2008-- $7,536 +325.8%
        2006-- $1,770
        Find assessor info on the county website

        Monthly payment

        Est. payment

        Payment breakdown

        Explore the cost of this home by adjusting the details. Changes won't be saved.
        All calculations are estimates and provided by Zillow, Inc. for informational purposes only. Actual amounts may vary.
        HOA fees may include property taxes on listings classified as Co-Ops. Contact the listing agent and/or owner for fee details.
        See how much you could borrow to make a competitive offer.

        Climate risks

        Neighborhood: 29316

        Getting around

        0 / 100
        Car-Dependent
        10 / 100
        Somewhat Bikeable

        Nearby schools

        GreatSchools rating
        Schools provided by the listing agent
        • Elementary: 2-Boiling Springs
        • Middle: 2-Boiling Springs
        • High: 2-Boiling Springs

        Source: SAR as distributed by MLS GRID. This data may not be complete. We recommend contacting the local school district to confirm school assignments for this home.

        A local agent can set up tours, give advice and negotiate with sellers.

        A local lender can help you make sure your offer is ready when you are.

        Browse local experts

        Similar homes