Welcome home to 831 Victoria Lane, located in peaceful Windsor Crossings. This stunning rancher was built by A.D. Hogg Builders. It boasts over 3,800 finished sq ft, complete with 3 spacious bedrooms including a primary suite, 3 full baths, 2 kitchens, an office, and full finished basement. Entering the home, you're immediately greeted by a generous foyer complete with beautiful oak hardwood floors that leads into the living room complete with a cathedral ceiling and gas fireplace to keep you cozy in the winter! The layout has an open floor plan with 36" wide halls. Entertaining is a joy with the large family room, office, full kitchen and full bathroom in the basement that is complimented with another gas fireplace. The basement could also easily be converted to an in-law quarters. This house has an abundance of storage with closets everywhere throughout house and rack mounted storage in 2 car garage. You'll love the formal dining room w/tray ceilings, and a large custom kitchen that features cherry cabinetry, new stainless appliances, and a large center island. Just across from the foyer sits the first bedroom with french doors that could easily become a main-level office. The primary suite features his/her large walk-in closets, jacuzzi` tub, walk-in shower with seat, double sinks & a skylight! Virtually zero deferred maintenance with all new mechanicals including new high-efficiency gas furnace, new central A/C , and a top-of-the-line tankless gas water heater! Cleaning is a breeze with central vac hook ups throughout the house and garage. Watch Hershey's fireworks from your back patio and see the Hershey Kissing Tower from your patio perch! Please be sure to review the improvements/feature sheet for this property. This home will not last long, call to schedule your private showing today! An offer has been received. Deadline for all offers by 5PM on Monday, June 24th.
Sold for $461,000
$461,000
831 Victoria Ln #L-0002, Palmyra, PA 17078
3beds
3,874sqft
Single Family Residence
Built in 2006
9,148 Square Feet Lot
$500,500 Zestimate®
$119/sqft
$3,031 Estimated rent
Home value
$500,500
$475,000 - $526,000
$3,031/mo
Zestimate® history
Owner options
List your home for rent
$3,031/mo
Rent Zestimate®
Find your next renter with Zillow Rental Manager. Plus, with online applications, you can quickly screen prospective tenants – for free.
$3,031/mo
Rent Zestimate®
Refinance and save
$3,325/mo
Est. payment
Refinancing to a lower rate could help reduce your monthly payments and save thousands over the life of the loan.
$3,325/mo
Est. payment
Explore your selling options
Work with a Zillow partner agent
Leverage their expertise and Zillow's premium Showcase listings to get your home seen by more buyers.
Get startedList with your own agent
Get your home in front of millions of buyers by listing it on Zillow.
Learn how to do itSell it yourself
Take full control of how buyers see your home on Zillow by listing For Sale by Owner (FSBO).
List your homeWhat's special
Zillow last checked:
Listing updated:
Listed by:
David Wissler 717-715-2430,
Coldwell Banker Realty,
Listing Team: Wissler Team
Bought with:
David Wissler, RS277709
Coldwell Banker Realty
Source: Bright MLS,MLS#: PALN2015274
Facts & features
Interior
Bedrooms & bathrooms
- Bedrooms: 3
- Bathrooms: 3
- Full bathrooms: 3
- Main level bathrooms: 2
- Main level bedrooms: 3
Rooms
- Room types: Living Room, Dining Room, Primary Bedroom, Bedroom 2, Bedroom 3, Kitchen, Den, Foyer, Breakfast Room, Laundry, Office, Storage Room, Bathroom 2, Bathroom 3, Primary Bathroom
Basement
- Area: 1500
Heating
- ENERGY STAR Qualified Equipment, Forced Air, Humidity Control, Programmable Thermostat, Electric, Natural Gas
Cooling
- Central Air, Electric
Appliances
- Included: Oven/Range - Gas, Microwave, Dishwasher, Disposal, Gas Water Heater, Instant Hot Water, Tankless Water Heater
- Laundry: Main Level, Laundry Room
Features
- Formal/Separate Dining Room, 9'+ Ceilings, Cathedral Ceiling(s), Tray Ceiling(s)
- Flooring: Luxury Vinyl, Carpet, Hardwood
- Doors: ENERGY STAR Qualified Doors
- Windows: ENERGY STAR Qualified Windows, Casement, Double Hung
- Basement: Finished,Interior Entry,Exterior Entry,Sump Pump,Heated,Concrete,Space For Rooms,Walk-Out Access
- Number of fireplaces: 2
- Fireplace features: Gas/Propane
Interior area
- Total structure area: 3,874
- Total interior livable area: 3,874 sqft
- Finished area above ground: 2,374
- Finished area below ground: 1,500
Property
Parking
- Total spaces: 2
- Parking features: Garage Door Opener, Storage, Garage Faces Front, Inside Entrance, Asphalt, Attached
- Attached garage spaces: 2
- Has uncovered spaces: Yes
Accessibility
- Accessibility features: Accessible Hallway(s)
Features
- Levels: One
- Stories: 1
- Patio & porch: Deck, Porch
- Exterior features: Lighting, Flood Lights, Sidewalks, Street Lights
- Pool features: None
- Has spa: Yes
- Spa features: Bath
- Fencing: Decorative,Vinyl
- Has view: Yes
- View description: Pasture
Lot
- Size: 9,148 Square Feet
- Features: Irregular Lot, Level
Details
- Additional structures: Above Grade, Below Grade
- Parcel number: 2822879843530980000
- Zoning: RESIDENTIAL
- Special conditions: Standard
Construction
Type & style
- Home type: SingleFamily
- Architectural style: Ranch/Rambler
- Property subtype: Single Family Residence
- Attached to another structure: Yes
Materials
- Vinyl Siding, Stone
- Foundation: Concrete Perimeter, Crawl Space, Passive Radon Mitigation, Permanent
- Roof: Architectural Shingle
Condition
- Excellent
- New construction: No
- Year built: 2006
Utilities & green energy
- Electric: 200+ Amp Service
- Sewer: Public Sewer
- Water: Public
- Utilities for property: Broadband, Cable, Fiber Optic, Fixed Wireless
Community & HOA
Community
- Security: Smoke Detector(s)
- Subdivision: Windsor Crossing
HOA
- Has HOA: Yes
- Amenities included: Other
- Services included: Common Area Maintenance, Lawn Care Front, Lawn Care Rear, Maintenance Grounds
- HOA fee: $175 monthly
- HOA name: WINDSOR COURT
Location
- Region: Palmyra
- Municipality: NORTH LONDONDERRY TWP
Financial & listing details
- Price per square foot: $119/sqft
- Tax assessed value: $224,100
- Annual tax amount: $5,299
- Date on market: 6/17/2024
- Listing agreement: Exclusive Right To Sell
- Listing terms: Conventional,VA Loan,Cash,FHA,USDA Loan,PHFA
- Inclusions: All Appliances Stay Including Washer, Dryer, Refrigerators In Both Kitchens, Garage Storage Mount System
- Exclusions: Shelving In Basement
- Ownership: Fee Simple
Price history
| Date | Event | Price |
|---|---|---|
| 9/13/2024 | Sold | $461,000$119/sqft |
Source:  Bright MLS #PALN2015274 Report a problem Bright MLS #PALN2015274 Report a problem | ||
| 6/25/2024 | Pending sale | $461,000+2.5%$119/sqft |
Source: Bright MLS #PALN2015274 Report a problem | ||
| 6/17/2024 | Listed for sale | $449,900+799.8%$116/sqft |
Source: Bright MLS #PALN2015274 Report a problem | ||
| 9/22/2005 | Sold | $50,000$13/sqft |
Source: Public Record Report a problem | ||
Public tax history
| Year | Property taxes | Tax assessment |
|---|---|---|
| 2026 | $5,548 +0.8% | $224,100 |
| 2025 | $5,503 +1.7% | $224,100 |
| 2024 | $5,412 +2.1% | $224,100 |
| 2023 | $5,300 +3.9% | $224,100 |
| 2022 | $5,100 +8.6% | $224,100 |
| 2021 | $4,694 +1.4% | $224,100 |
| 2020 | $4,631 +287.2% | $224,100 |
| 2019 | $1,196 -63.8% | $224,100 |
| 2018 | $3,306 | $224,100 |
| 2017 | -- | $224,100 |
| 2016 | -- | $224,100 |
| 2015 | -- | $224,100 |
| 2014 | -- | $224,100 +581.2% |
| 2012 | -- | $32,900 |
| 2011 | -- | $32,900 |
| 2010 | -- | $32,900 |
| 2009 | -- | $32,900 |
| 2007 | -- | $32,900 |
| 2006 | -- | $32,900 |
Find assessor info on the county website
Neighborhood: 17078
Nearby homes
- $410,0003 bd2 ba2.6k sqft837 Victoria Ln #L-0027, Palmyra, PA 17078Off Market
- $460,8004 bd3 ba2.6k sqft828 Victoria Ln #L-0028, Palmyra, PA 17078Off Market
- $459,0003 bd2 ba2.2k sqft841 Victoria Ln #L-0026, Palmyra, PA 17078Off Market
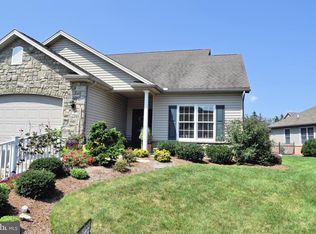
- $380,0002 bd2 ba1.9k sqft824 Victoria Ln #L-0029, Palmyra, PA 17078Sold
- $451,3004 bd3 ba2.2k sqft830 Victoria Ln #L-0003, Palmyra, PA 17078Off Market
- $380,2003 bd2 ba2.4k sqft845 Victoria Ln #L-0025, Palmyra, PA 17078Off Market
- $465,2004 bd2 ba2.2k sqft832 Victoria Ln #L-0012, Palmyra, PA 17078Off Market
- $474,3004 bd3 ba2.5k sqft816 Victoria Ln #L-0030, Palmyra, PA 17078Off Market
Nearby schools
GreatSchools rating
- 10/10Pine Street El SchoolGrades: 1-5Distance: 0.7 mi
- 9/10Palmyra Area Middle SchoolGrades: 6-8Distance: 0.7 mi
- 10/10Palmyra Area Senior High SchoolGrades: 9-12Distance: 1 mi
Schools provided by the listing agent
- Elementary: Lingle Avenue
- Middle: Palmyra Area
- High: Palmyra Area
- District: Palmyra Area
Source: Bright MLS. This data may not be complete. We recommend contacting the local school district to confirm school assignments for this home.
Sell for more on Zillow
Get a Zillow Showcase℠ listing at no additional cost and you could sell for .
$500,500
2% more
+$10,010
With Zillow Showcase(estimated)
$510,510
Sell for more on Zillow
Get a Zillow Showcase℠ listing at no additional cost and you could sell for .
$500,500
2% more
+$10,010
With Zillow Showcase(estimated)
$510,510
- Pennsylvania
- Lebanon County
- Palmyra
- 17078
- 831 Victoria Ln Unit L-0002
