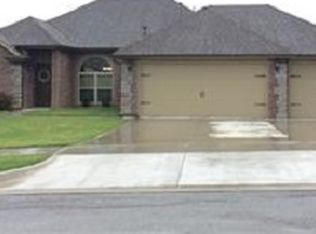

SPACIOUS, VERSATILE & DESIGNED FOR THE WAY YOU LIVE!!
With over 3,400 square feet (per current appraisal), this beautifully designed home offers the perfect blend of space, comfort, and functionality. Situated on a desirable corner lot in a sought-after neighborhood within the Glenpool School District, this home is ideal for large families, multi-generational living, or anyone needing room to grow.
The thoughtfully designed floor plan features a private primary suite, a guest ensuite, an office that is plumbed for a kitchenette, and a convenient half bath—all on the main level. The open-concept living area is perfect for entertaining with a cozy double-sided fireplace, spacious breakfast nook, and formal dining room.
Upstairs, you'll find two additional bedrooms, a full bathroom, a large flex space, and a second living area, providing endless possibilities for a game room, media room, homeschool space, or teen retreat.
Step outside and enjoy all the neighborhood has to offer, including a community pool, walking trails, and a catch-and-release fishing pond. Conveniently located with easy access to Highway 75, you'll enjoy a quick commute while still feeling tucked away in a welcoming community.
For sale
Price cut: $29.1K (7/15)
$449,900
831 W 148th St S, Glenpool, OK 74033
5beds
3,463sqft
Single Family Residence
Built in 2008
9,583 Square Feet Lot
$-- Zestimate®
$130/sqft
$38/mo HOA
What's special
Guest ensuiteCommunity poolDesirable corner lotFormal dining roomPrivate primary suiteCatch-and-release fishing pondCozy double-sided fireplace
- 77 days
- 338
- 25
Zillow last checked:
Listing updated:
Listed by:
Manda Young 918-527-2192,
MY Place Real Estate LLC
Source: MLS Technology, Inc.,MLS#: 2622440
Originating MLS: MLS Technology
Facts & features
Interior
Bedrooms & bathrooms
- Bedrooms: 5
- Bathrooms: 4
- Full bathrooms: 3
- 1/2 bathrooms: 1
Heating
- Gas, Multiple Heating Units
Cooling
- 2 Units
Appliances
- Included: Dishwasher, Disposal, Gas Water Heater, Microwave, Oven, Range, Refrigerator, Plumbed For Ice Maker
- Laundry: Washer Hookup, Electric Dryer Hookup
Features
- Attic, Granite Counters, High Speed Internet, Hot Tub/Spa, Cable TV, Wired for Data, Ceiling Fan(s), Gas Range Connection, Gas Oven Connection
- Flooring: Carpet, Laminate
- Doors: Storm Door(s)
- Windows: Vinyl
- Number of fireplaces: 2
- Fireplace features: Insert
Interior area
- Total structure area: 3,463
- Total interior livable area: 3,463 sqft
Property
Parking
- Total spaces: 3
- Parking features: Attached, Garage
- Attached garage spaces: 3
Features
- Levels: Two
- Stories: 2
- Exterior features: Sprinkler/Irrigation, Rain Gutters
- Pool features: None
- Has spa: Yes
- Spa features: Hot Tub
- Fencing: Privacy
Lot
- Size: 9,583 Square Feet
- Features: Corner Lot
Details
- Additional structures: None, Pergola
- Parcel number: 84985721511840
Construction
Type & style
- Home type: SingleFamily
- Property subtype: Single Family Residence
Materials
- Brick Veneer, Wood Frame
- Foundation: Slab
- Roof: Asphalt,Fiberglass
Condition
- Year built: 2008
Utilities & green energy
- Sewer: Public Sewer
- Water: Public
- Utilities for property: Cable Available, Electricity Available, Natural Gas Available, Water Available
Community & HOA
Community
- Features: Gutter(s), Sidewalks
- Security: No Safety Shelter, Security System Owned, Smoke Detector(s)
- Subdivision: Cottages At Taylors Pond Ii
HOA
- Has HOA: Yes
- Amenities included: Other, Pool, Trail(s)
- HOA fee: $450 annually
Location
- Region: Glenpool
Financial & listing details
- Price per square foot: $130/sqft
- Tax assessed value: $417,500
- Annual tax amount: $5,506
- Date on market: 6/18/2026
- Cumulative days on market: 77 days
- Listing terms: Conventional,FHA,USDA Loan,VA Loan
Estimated market value
Not available
Estimated sales range
Not available
Not available
Price history
| Date | Event | Price |
|---|---|---|
| 7/15/2026 | Price change | $449,900-6.1%$130/sqft |
Source: | ||
| 6/20/2026 | Price change | $479,000-4%$138/sqft |
Source: | ||
| 6/18/2026 | Listed for sale | $499,000+18.8%$144/sqft |
Source: | ||
| 10/16/2023 | Sold | $420,000$121/sqft |
Source: | ||
| 9/6/2023 | Pending sale | $420,000$121/sqft |
Source: | ||
| 8/17/2023 | Listed for sale | $420,000+34.6%$121/sqft |
Source: | ||
| 9/18/2020 | Sold | $312,000-2.5%$90/sqft |
Source: | ||
| 7/27/2020 | Listed for sale | $319,900$92/sqft |
Source: Coldwell Banker Select #2022731 Report a problem | ||
| 7/27/2020 | Pending sale | $319,900$92/sqft |
Source: Coldwell Banker Select #2022731 Report a problem | ||
| 7/9/2020 | Price change | $319,900-3%$92/sqft |
Source: Coldwell Banker Select #2022731 Report a problem | ||
| 6/29/2020 | Listed for sale | $329,900+8.5%$95/sqft |
Source: Coldwell Banker Select #2022731 Report a problem | ||
| 8/4/2019 | Listing removed | $304,000$88/sqft |
Source: Owner Report a problem | ||
| 5/7/2019 | Price change | $304,000-3.2%$88/sqft |
Source: Owner Report a problem | ||
| 4/14/2019 | Price change | $314,000-3.1%$91/sqft |
Source: Owner Report a problem | ||
| 4/11/2019 | Listed for sale | $324,000+8%$94/sqft |
Source: Owner Report a problem | ||
| 7/11/2016 | Listing removed | $300,000$87/sqft |
Source: Coldwell Banker Select #1618520 Report a problem | ||
| 6/5/2016 | Pending sale | $300,000$87/sqft |
Source: Coldwell Banker Select #1618520 Report a problem | ||
| 5/31/2016 | Listed for sale | $300,000+7.4%$87/sqft |
Source: Coldwell Banker Select #1618520 Report a problem | ||
| 8/26/2014 | Listing removed | $279,400$81/sqft |
Source: HomeWorx Report a problem | ||
| 8/20/2014 | Price change | $279,400-0.2%$81/sqft |
Source: HomeWorx Report a problem | ||
| 5/21/2014 | Price change | $279,900-3.4%$81/sqft |
Source: HomeWorx Report a problem | ||
| 3/26/2014 | Listed for sale | $289,900+10.9%$84/sqft |
Source: Visual Tour #1407421 Report a problem | ||
| 7/28/2008 | Sold | $261,500+771.7%$76/sqft |
Source: Public Record Report a problem | ||
| 3/5/2008 | Sold | $30,000$9/sqft |
Source: Public Record Report a problem | ||
Public tax history
| Year | Property taxes | Tax assessment |
|---|---|---|
| 2025 | $5,506 +3.5% | $45,925 +3.6% |
| 2024 | $5,318 +26.1% | $44,311 +23% |
| 2023 | $4,219 +6.7% | $36,036 +5% |
| 2022 | $3,955 -1.5% | $34,320 |
| 2021 | $4,016 +5.5% | $34,320 +6.3% |
| 2020 | $3,806 -0.7% | $32,285 |
| 2019 | $3,833 0% | $32,285 |
| 2018 | $3,833 +0.4% | $32,285 |
| 2017 | $3,816 +17.6% | $32,285 +12.2% |
| 2016 | $3,244 | $28,765 |
| 2015 | $3,244 +0.5% | $28,765 |
| 2014 | $3,227 | $28,765 |
| 2013 | -- | $28,765 |
| 2012 | -- | $28,765 |
| 2011 | -- | $28,765 |
| 2010 | -- | $28,765 |
| 2009 | -- | $28,765 +13095% |
| 2008 | -- | $218 |
| 2007 | -- | $218 |
Find assessor info on the county website
Monthly payment
Est. payment
Payment breakdown
Explore the cost of this home by adjusting the details. Changes won't be saved.Climate risks
Neighborhood: 74033
Nearby schools
Schools provided by the listing agent
- Elementary: Glenpool
- High: Glenpool
- District: Glenpool - Sch Dist (13)
Source: MLS Technology, Inc.. This data may not be complete. We recommend contacting the local school district to confirm school assignments for this home.