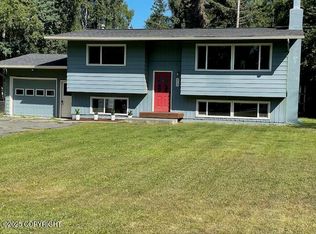
Beautifully cared for home, filled with warmth, natural light, and thoughtful updates throughout. The kitchen offers modern style and functionality, opening seamlessly to the main living space perfect for everyday living and easy entertaining. Notice the rustic natural cherry cabinets, solid surface counter tops, deep kitchen window and undercabinet lighting. Retreat to a spacious and comfortableowner's suite with a large closet and 6ft soaking tub with tile surround. Bedrooms are located upstairs along with an open area, could be home office, reading nook or flexible living space. Outside, the yard is a true highlight, fully fenced with mature trees. Enjoy summer BBQs with space for outdoor games, pets and/or gardening. It's the kind of outdoor setting that feels private, peaceful, and ready to enjoy. Plenty of space for Alaskan toys with 2 Storage sheds and RV Parking. Located close to parks (Wolverine Park Playground, Campbell Creek Trails and Taku Lake State Park), schools and shopping. Well maintained, inviting, and full of charm, this home is ready to welcome its next owner.
Pending
$407,000
831 W 76th Ave, Anchorage, AK 99518
3beds
1,824sqft
Single Family Residence
Built in 1963
0.26 Acres Lot
$408,800 Zestimate®
$223/sqft
$-- HOA
What's special
- 33 days |
- 2,043 |
- 135 |
Likely to sell faster than
Zillow last checked:
Listing updated:
Listed by:
Desiree M Baxter,
Real Broker Wasilla,
Tyson Kroon,
Real Broker Wasilla
Source: AKMLS,MLS#: 26-6585
Facts & features
Interior
Bedrooms & bathrooms
- Bedrooms: 3
- Bathrooms: 3
- Full bathrooms: 2
- 1/2 bathrooms: 1
Heating
- Baseboard, Natural Gas
Appliances
- Laundry: Washer &/Or Dryer Hookup
Features
- Pantry, Solid Surface Counter, Storage
- Flooring: Carpet
- Has basement: No
- Common walls with other units/homes: No Common Walls
Interior area
- Total structure area: 1,824
- Total interior livable area: 1,824 sqft
Property
Parking
- Total spaces: 1
- Parking features: Garage Door Opener, Paved, RV Access/Parking, Attached, Heated Garage, No Carport
- Attached garage spaces: 1
- Has uncovered spaces: Yes
Features
- Levels: Two
- Stories: 2
- Exterior features: Private Yard
- Fencing: Fenced
- Waterfront features: None, No Access
Lot
- Size: 0.26 Acres
- Features: Fire Service Area, Landscaped, Road Service Area
- Topography: Level
Details
- Additional structures: Shed(s)
- Parcel number: 0121710500001
- Zoning: R2M
- Zoning description: Multi Family Residential
Construction
Type & style
- Home type: SingleFamily
- Property subtype: Single Family Residence
Materials
- Frame, Wood Siding
- Foundation: Block
- Roof: Asphalt,Shingle
Condition
- New construction: No
- Year built: 1963
Utilities & green energy
- Sewer: Public Sewer
- Water: Public
- Utilities for property: Electric, Cable Connected
Community & HOA
Location
- Region: Anchorage
Financial & listing details
- Price per square foot: $223/sqft
- Tax assessed value: $396,600
- Annual tax amount: $6,262
- Date on market: 6/5/2026
- Road surface type: Paved
Estimated market value
$408,800
$388,000 - $429,000
$3,936/mo
Price history
| Date | Event | Price |
|---|---|---|
| 6/21/2026 | Pending sale | $407,000$223/sqft |
Source: | ||
| 6/19/2026 | Listed for sale | $407,000$223/sqft |
Source: | ||
| 6/12/2015 | Sold | -- |
Source: Agent Provided Report a problem | ||
Public tax history
| Year | Property taxes | Tax assessment |
|---|---|---|
| 2025 | $6,262 +3.5% | $396,600 +5.9% |
| 2024 | $6,048 +2.6% | $374,600 +8.3% |
| 2023 | $5,892 +1% | $346,000 -0.1% |
| 2022 | $5,832 | $346,300 +12.5% |
| 2021 | -- | $307,700 +1.9% |
| 2020 | -- | $301,900 +2.1% |
| 2019 | -- | $295,700 |
| 2018 | -- | $295,700 +2.6% |
| 2017 | $4,006 | $288,200 +2.6% |
| 2016 | $4,006 | $280,800 -1.3% |
| 2015 | $4,006 | $284,600 -1.7% |
| 2014 | $4,006 | $289,600 -0.1% |
| 2013 | -- | $289,900 +4.5% |
| 2012 | -- | $277,300 -7.5% |
| 2011 | -- | $299,800 -1.1% |
| 2010 | -- | $303,100 |
| 2009 | -- | -- |
| 2008 | -- | -- |
| 2007 | -- | -- |
| 2006 | -- | -- |
| 2005 | -- | -- |
| 2004 | -- | -- |
| 2003 | -- | -- |
| 2002 | -- | -- |
| 2001 | -- | -- |
Find assessor info on the county website
Monthly payment
Est. payment$--/mo
Payment breakdown
Explore the cost of this home by adjusting the details. Changes won't be saved.All calculations are estimates and provided by Zillow, Inc. for informational purposes only. Actual amounts may vary.
HOA fees may include property taxes on listings classified as Co-Ops. Contact the listing agent and/or owner for fee details.
Mortgage interest rates are dependent on a number of factors, including credit score, down payment, and repayment length. Interest rate data provided by Zillow Group Marketplace, Inc. as of 1/1/1970 from various mortgage lenders with which we have lead or other similar arrangements; the Estimated Payment is an average of those rates.
See how much you could borrow to make a competitive offer.
Climate risks
Neighborhood: Taku-Campbell
Nearby schools
GreatSchools rating
- 6/10Campbell Elementary SchoolGrades: PK-6Distance: 0.3 mi
- 8/10Romig Middle SchoolGrades: 6-8Distance: 3.2 mi
- 5/10West High SchoolGrades: 9-12Distance: 3.3 mi
Schools provided by the listing agent
- Elementary: Campbell
- Middle: Romig
- High: West Anchorage
Source: AKMLS. This data may not be complete. We recommend contacting the local school district to confirm school assignments for this home.
A local agent can set up tours, give advice and negotiate with sellers.
A local lender can help you make sure your offer is ready when you are.
- Alaska
- Anchorage Borough
- Anchorage
- 99518
- Taku-Campbell
- 831 W 76th Ave


