Skip main navigation
Off market
  • $484,100

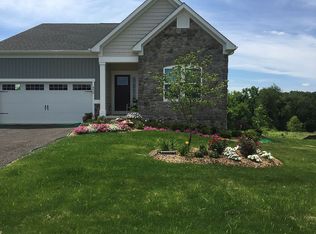
    831 W Chestnut St, Coatesville, PA 19320

    3beds
    2baths
    2,792sqft
    SingleFamily
    Built in 2017
    10,000 Square Feet Lot
    $484,100 Zestimate®
    $173/sqft
    $3,034 Estimated rent

    Home value

    $484,100

    $460,000 - $508,000

    $3,034/mo

    Zestimate® history
    Loading
    Loading...

    Owner options

    List your home for rent

    $3,034/mo

    Rent Zestimate®

    Find your next renter with Zillow Rental Manager. Plus, with online applications, you can quickly screen prospective tenants – for free.

    Learn more

    $3,034/mo

    Rent Zestimate®

    Refinance and save

    $3,090/mo

    Est. payment

    Refinancing to a lower rate could help reduce your monthly payments and save thousands over the life of the loan.

    See today's rates

    $3,090/mo

    Est. payment

    Explore your selling options

    Work with a Zillow partner agent

    Leverage their expertise and Zillow's premium Showcase listings to get your home seen by more buyers.

    Get started

    List with your own agent

    Get your home in front of millions of buyers by listing it on Zillow.

    Learn how to do it

    Sell it yourself

    Take full control of how buyers see your home on Zillow by listing For Sale by Owner (FSBO).

    List your home

    What's special

    NOW SELLING OUT OF OUR DECORATED MODEL HOME! Purchase by October 31st to receive up to $40,000 in Grand Opening Savings! Welcome to Highview at Brandywine-Ryan Homes' newest luxury estate community in Chester county featuring stunning views and unbelievable prices. From the open spaces to the beautiful homesites, everything about Highview at Brandywine will delight you. This is where you want to own a single-family home in Valley Township, PA. Your home buying dollar will be used wisely here, giving you the home of your dreams in a convenient location, at an unbelievable value. One look around the community will reveal our commitment to comfort and serenity, featuring open spaces, plenty of trees, winding sidewalks, and a playground. Plus, you'll be able to choose from homesites that average a quarter of an acre in size. *To Be Built* Choose your homesite and customize all of the finishes to make this Pisa Torre model your dream home! A ranch-style house, the Pisa Torre features a split-bedroom plan, open floorplan. The Foyer features a large coat closet, with Bedrooms 2 and 3 to your left. Through the house is the great room with optional fireplace, and opens into the dining area and with a breakfast bar that leads into the kitchen. The upgraded kitchen features an optional gourmet island along with a 4' extension to the dining area. Add the morning room for even more light and an extra area for entertaining. The owner's suite has it's own bathroom with a stall shower, or choose the upgraded shower with seat along with a large soaking tub. Add a 4' extension to the owner's bedroom for optimal space, or for the utmost in luxury, the optional sitting area turns your bedroom into a private retreat. The Pisa Torre also has an optional attic that includes open finished space, bedroom and bath. Finish the basement for over 400+ additional square feet! Our in-house NVR Mortgage loan officer will work with you from start to finish to make your dreams of home ownership a reality. 100% financing available- USDA eligible. Purchase by October 31st to receive up to $40,000 in Grand Opening Savings! GPS ADDRESS: 131 Dague Farm Drive, Coatesville, Pa 19320

    This property is off market, which means it's not currently listed for sale or rent on Zillow. This may be different from what's available on other websites or public sources.

    Facts & features

    Interior

    Bedrooms & bathrooms
    • Bedrooms: 3
    • Bathrooms: 2.5
    Heating
    • Forced air
    Interior area
    • Total interior livable area: 2,792 sqft

    Property

    Parking
    • Parking features: Garage - Attached
    Features
    • Exterior features: Other
    Lot
    • Size: 10,000 Square Feet
    Details
    • Parcel number: 380205450000

    Construction

    Type & style
    • Home type: SingleFamily
    • Architectural style: Conventional
    Condition
    • Year built: 2017

    Community & HOA

    HOA
    • Has HOA: Yes
    • HOA fee: $26 monthly
    Location
    • Region: Coatesville

    Financial & listing details

    • Price per square foot: $173/sqft
    • Tax assessed value: $168,670
    • Annual tax amount: $8,944

    Price history

    DateEventPrice
    12/6/2017Sold$309,885+355.7%$111/sqft
    Source: Public Record Report a problem
    8/22/2017Sold$68,000$24/sqft
    Source: Public Record Report a problem

    Public tax history

    YearProperty taxesTax assessment
    2025$8,944 +2.1%$168,670
    2024$8,757 +3.5%$168,670
    2023$8,462 +1.2%$168,670
    2022$8,361 +3.2%$168,670
    2021$8,103 +431.5%$168,670
    2020$1,525 -79.7%$168,670
    2019$7,493 +644.8%$168,670 +592.1%
    2018$1,006 +9900.6%$24,370
    2017$10 -98.8%$24,370
    2016$815 $24,370
    2015$815 $24,370
    2014$815 $24,370
    2013-- $24,370
    2012-- $24,370
    2011-- $24,370
    2010-- $24,370
    2009-- $24,370
    2008-- $24,370
    2007-- $24,370
    Find assessor info on the county website

    Neighborhood: Hayti

    Nearby schools

    GreatSchools rating
    Get a cash offer in 3 minutes
    Find out how much your home could sell for in as little as 3 minutes with a no-obligation cash offer.
    Estimated market value
    $484,100
    Get a cash offer in 3 minutes
    Find out how much your home could sell for in as little as 3 minutes with a no-obligation cash offer.
    Estimated market value
    $484,100