Skip main navigation
Closed
  • $360,000

    831 W Gunnison St APT 1W, Chicago, IL 60640

    2beds
    1,275sqft
    Condominium, Single Family Residence
    Built in 1911
    -- sqft lot
    $415,100 Zestimate®
    $282/sqft
    $2,768 Estimated rent

    Home value

    $415,100

    $390,000 - $444,000

    $2,768/mo

    Zestimate® history
    Loading
    Loading...

    Owner options

    List your home for rent

    $2,768/mo

    Rent Zestimate®

    Find your next renter with Zillow Rental Manager. Plus, with online applications, you can quickly screen prospective tenants – for free.

    Learn more

    $2,768/mo

    Rent Zestimate®

    Refinance and save

    $2,939/mo

    Est. payment

    Refinancing to a lower rate could help reduce your monthly payments and save thousands over the life of the loan.

    See today's rates

    $2,939/mo

    Est. payment

    Explore your selling options

    Work with a Zillow partner agent

    Leverage their expertise and Zillow's premium Showcase listings to get your home seen by more buyers.

    Get started

    List with your own agent

    Get your home in front of millions of buyers by listing it on Zillow.

    Learn how to do it

    Sell it yourself

    Take full control of how buyers see your home on Zillow by listing For Sale by Owner (FSBO).

    List your home

    What's special

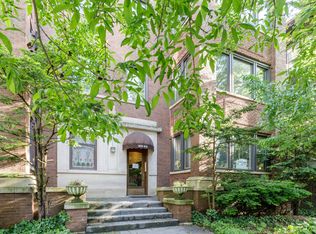
    Sprawling move-in ready 2-bed plus sunroom, with separate dining room and bonus room, all nestled within an intimate 6-unit building. Step inside this open, light filled home, where all there is left to do is unpack! The spacious living area opens to the beautiful sun room boasting 3 exposures and lush green views. Newer engineered hardwood floors lead you into the formal dining room, where you can't miss the incredible full-wall vintage solid wood built-in with plentiful storage space. Adjacent to the dining room is the south-facing kitchen, boasting ceiling-height solid wood cabinetry, an island, granite countertops, stainless steel appliances, under cabinet lighting and direct access to the generous-sized back deck. Enjoy grilling and relaxing with views overlooking the tranquil landscaped, shared backyard. Find plentiful storage throughout, plus additional designated basement storage space and bike storage. The bonus room is currently used for storage, but could easily be converted into a home office, nursery - or add an in-unit washer/dryer! HOA recently replaced the roof, repaired masonry, replaced the boiler and power washed, stained and sealed all decks. Prime Uptown/Margate Park location close to Montrose Beach and Harbor, Margate Park, Puptown Dog Park, Red Line, bus routes and easy access to Lake Shore Drive. Plus coffee shops, restaurants and grocery stores all in the neighborhood. Laundry in the building, but could be installed in the unit. 24-hour permit street parking on Gunnison.

    Zillow last checked:

    Listing updated:

    Listed by:

    Julie Busby 773-466-7150,

    Compass,

    Pamela Moran 312-714-4536,

    Compass

    Bought with:

    Jill Schauwecker

    Berkshire Hathaway HomeServices Chicago

    Source: MRED as distributed by MLS GRID,MLS#: 12170835MLS Logo

    Facts & features

    Interior

    Bedrooms & bathrooms
    • Bedrooms: 2
    • Bathrooms: 1
    • Full bathrooms: 1
    Rooms
    • Room types: Sun Room, Deck, Bonus Room
    Primary bedroom
    • Features: Flooring (Carpet)
    • Level: Main
    • Area: 112 Square Feet
    • Dimensions: 14X08
    Bedroom 2
    • Features: Flooring (Carpet)
    • Level: Main
    • Area: 132 Square Feet
    • Dimensions: 12X11
    Bonus room
    • Level: Main
    • Area: 42 Square Feet
    • Dimensions: 07X06
    Deck
    • Level: Main
    • Area: 228 Square Feet
    • Dimensions: 19X12
    Dining room
    • Features: Flooring (Hardwood)
    • Level: Main
    • Area: 216 Square Feet
    • Dimensions: 18X12
    Kitchen
    • Level: Main
    • Area: 126 Square Feet
    • Dimensions: 14X09
    Living room
    • Features: Flooring (Hardwood)
    • Level: Main
    • Area: 238 Square Feet
    • Dimensions: 17X14
    Sun room
    • Features: Flooring (Hardwood)
    • Level: Main
    • Area: 91 Square Feet
    • Dimensions: 13X07
    Heating
    • Radiator(s)
    Cooling
    • Wall Unit(s)
    Appliances
    • Included: Range, Microwave, Dishwasher, Refrigerator, Stainless Steel Appliance(s)
    • Laundry: Common Area
    Features
    • Storage
    • Flooring: Hardwood
    • Basement: None
    • Number of fireplaces: 1
    • Fireplace features: Wood Burning, Living Room
    Interior area
    • Total structure area: 0
    • Total interior livable area: 1,275 sqft

    Property

    Accessibility
    • Accessibility features: No Disability Access
    Features
    • Patio & porch: Deck
    Lot
    • Features: Common Grounds, Landscaped
    Details
    • Parcel number: 13084190421001
    • Special conditions: None

    Construction

    Type & style
    • Home type: Condo
    • Property subtype: Condominium, Single Family Residence
    Materials
    • Brick
    Condition
    • New construction: No
    • Year built: 1911

    Utilities & green energy

    • Sewer: Public Sewer
    • Water: Lake Michigan

    Community & HOA

    HOA
    • Has HOA: Yes
    • Amenities included: Bike Room/Bike Trails, Storage
    • Services included: Heat, Water, Insurance, Scavenger
    • HOA fee: $400 monthly
    Location
    • Region: Chicago

    Financial & listing details

    • Price per square foot: $282/sqft
    • Tax assessed value: $277,520
    • Annual tax amount: $4,852
    • Date on market: 9/25/2024
    • Listing terms: Conventional
    • Ownership: Condo

    Price history

    DateEventPrice
    10/29/2024Sold$360,000+7.5%$282/sqft
    Source: MRED as distributed by MLS GRID #12170835 Report a problem
    9/30/2024Contingent$335,000$263/sqft
    Source: MRED as distributed by MLS GRID #12170835 Report a problem
    9/25/2024Listed for sale$335,000+34.5%$263/sqft
    Source: MRED as distributed by MLS GRID #12170835 Report a problem
    6/8/2017Sold$249,000$195/sqft
    Source: MRED as distributed by MLS GRID #09589075 Report a problem
    4/24/2017Pending sale$249,000$195/sqft
    Source: @properties #09589075 Report a problem
    4/24/2017Listed for sale$249,000$195/sqft
    Source: @properties #09589075 Report a problem

    Public tax history

    YearProperty taxesTax assessment
    2024-- $27,752 +20.7%
    2023$4,853 +2.6%$22,999
    2022$4,730 +2.3%$22,999
    2021$4,625 -10.5%$22,999 -0.9%
    2020$5,170 +0.6%$23,208 -9.3%
    2019$5,139 +1.7%$25,578
    2018$5,053 +0.8%$25,578 +9.8%
    2017$5,013 +7.5%$23,285
    2016$4,664 +9.3%$23,285
    2015$4,267 +19.8%$23,285 +21.3%
    2014$3,561 +2%$19,193
    2013$3,491 +1.4%$19,193
    2012$3,444 -2.3%$19,193 -11.8%
    2011$3,526 -0.4%$21,761
    2010$3,541 +4.4%$21,761
    2009$3,393 +3.5%$21,761 -4.8%
    2008$3,278 +1%$22,851
    2007$3,245 -1.1%$22,851
    2006$3,280 -2.2%$22,851 +11.3%
    2005$3,354 +1%$20,529
    2004$3,321 +2.2%$20,529
    2003$3,248 +13.3%$20,529 +28.6%
    2002$2,867 +3.7%$15,959
    2001$2,764 +43.9%$15,959
    2000$1,921 -0.7%$15,959 +59.6%
    1999$1,934 $9,999
    Find assessor info on the county website

    Neighborhood: Uptown

    Nearby schools

    GreatSchools rating
    Schools provided by the listing agent
    • Elementary: Mccutcheon Elementary School
    • Middle: Mccutcheon Elementary School
    • High: Senn Achievement Academy High Sc
    • District: 299

    Source: MRED as distributed by MLS GRID. This data may not be complete. We recommend contacting the local school district to confirm school assignments for this home.

    Get a cash offer in 3 minutes
    Find out how much your home could sell for in as little as 3 minutes with a no-obligation cash offer.
    Estimated market value
    $415,100
    Get a cash offer in 3 minutes
    Find out how much your home could sell for in as little as 3 minutes with a no-obligation cash offer.
    Estimated market value
    $415,100