Welcome to 831 W. Harvard St, Experience unparalleled luxury in this custom-built masterpiece by M. Lahr Homes. Perfectly nestled in the heart of College Park. Thoughtfully designed with exquisite craftsmanship from an award-winning builder, this five-bedroom, four-and-a-half-bathroom smart home blends modern sophistication with seamless indoor-outdoor living. Step inside the bright, expansive open concept living spaces, where engineered hardwood floors and soaring ceilings set the tone for elegance. The chef’s kitchen is a culinary dream, featuring a Wolf/Sub-Zero/Cove appliance package, 36” Wolf gas range with vented hood and an oversized quartz waterfall island—perfect for entertaining. A butler’s pantry with custom-built organizers adds style and function to the expansive Kitchen. Designed for effortless entertaining, the home is equipped with a Sonos surround sound system and Lutron smart lighting, allowing you to set the ambiance with the touch of a button. The luxurious primary suite with walk-out balcony offers a spa-inspired retreat, complete with freestanding soaking tub, dual Moen rain showers, and custom backlit mirrors. Four additional bedrooms provide ample space for family and guests, with beautifully designed en-suite and shared bathrooms featuring high-end finishes. The resort-style outdoor living space is truly exceptional. A saltwater pool with sun shelf and bubble fountain invite relaxation, while the fully equipped outdoor kitchen with a Coyote built-in grill and Zephyr beverage fridge is ready for al fresco. The motorized screened patio seamlessly transforms into a private oasis with the push of a button. Thoughtful upgrades continue throughout the home, including a Rinnai tankless water heater for endless hot water, Nest programmable thermostats for effortless climate control, and CAT 6 wiring for high-speed connectivity. The Hydrawise-controlled irrigation system ensures lush Zoysia landscaping year-round, while the Clopay Avante frosted glass garage door provide a sleek, polished look. Located just moments from Edgewater Drive’s boutique shops, dining and community events throughout the year. This architecturally stunning residence offers the best of College Park living with no compromise on luxury. Discover a home where elegance, technology, and comfort converge—schedule your private tour today. <div style="padding:56.25% 0 0 0;position:relative;"><iframe src="https://my.matterport.com/show/?m=WGBzVX6EGsL&mls=1" frameborder="0" allow="autoplay; fullscreen" allowfullscreen style="position:absolute;top:0;left:0;width:100%;height:100%;"></iframe></div>
Sold for $1,575,000
$1,575,000
831 W HARVARD STREET, ORLANDO, FL 32804
5beds
3,350sqft
Single Family Residence
Built in 2022
6,788 Square Feet Lot
$1,554,100 Zestimate®
$470/sqft
$5,820 Estimated rent
Home value
$1,554,100
$1.41M - $1.71M
$5,820/mo
Zestimate® history
Owner options
List your home for rent
$5,820/mo
Rent Zestimate®
Find your next renter with Zillow Rental Manager. Plus, with online applications, you can quickly screen prospective tenants – for free.
$5,820/mo
Rent Zestimate®
Refinance and save
$9,454/mo
Est. payment
Refinancing to a lower rate could help reduce your monthly payments and save thousands over the life of the loan.
$9,454/mo
Est. payment
Explore your selling options
Work with a Zillow partner agent
Leverage their expertise and Zillow's premium Showcase listings to get your home seen by more buyers.
Get startedList with your own agent
Get your home in front of millions of buyers by listing it on Zillow.
Learn how to do itSell it yourself
Take full control of how buyers see your home on Zillow by listing For Sale by Owner (FSBO).
List your homeWhat's special
Saltwater poolOutdoor kitchenOversized quartz waterfall islandSonos surround sound systemCustom backlit mirrorsCoyote built-in grillResort-style outdoor living space
Zillow last checked:
Listing updated:
Listed by:
Shawn Layton 321-514-8055,
SERHANT 646-480-7665,
Jimmy Hendrickson 321-302-2618,
SERHANT
Bought with:
Judy Black, 329124
UPSIDE REAL ESTATE INC
Source: Stellar MLS,MLS#: O6284950 Originating MLS: Orlando Regional
Originating MLS: Orlando Regional
Facts & features
Interior
Bedrooms & bathrooms
- Bedrooms: 5
- Bathrooms: 5
- Full bathrooms: 4
- 1/2 bathrooms: 1
Rooms
- Room types: Den/Library/Office, Family Room, Great Room, Utility Room, Loft, Media Room
Primary bedroom
- Features: Ceiling Fan(s), En Suite Bathroom, Walk-In Closet(s)
- Level: Second
- Area: 256 Square Feet
- Dimensions: 16x16
Bedroom 2
- Features: Ceiling Fan(s), En Suite Bathroom, Walk-In Closet(s)
- Level: Second
- Area: 144 Square Feet
- Dimensions: 12x12
Bedroom 3
- Features: Ceiling Fan(s), Jack & Jill Bathroom, Walk-In Closet(s)
- Level: Second
- Area: 156 Square Feet
- Dimensions: 13x12
Bedroom 4
- Features: Ceiling Fan(s), Jack & Jill Bathroom, Walk-In Closet(s)
- Level: Second
- Area: 195 Square Feet
- Dimensions: 13x15
Primary bathroom
- Features: Dual Sinks, Multiple Shower Heads, Rain Shower Head, Single Vanity, Stone Counters, Tub with Separate Shower Stall, Walk-In Tub, Water Closet/Priv Toilet, Window/Skylight in Bath
- Level: Second
- Area: 56 Square Feet
- Dimensions: 8x7
Dining room
- Level: First
- Area: 117 Square Feet
- Dimensions: 13x9
Great room
- Features: Ceiling Fan(s)
- Level: First
- Area: 420 Square Feet
- Dimensions: 20x21
Kitchen
- Features: Breakfast Bar, Stone Counters, Pantry
- Level: First
- Area: 195 Square Feet
- Dimensions: 13x15
Loft
- Features: Ceiling Fan(s)
- Level: Second
- Area: 198 Square Feet
- Dimensions: 18x11
Office
- Features: Ceiling Fan(s), Walk-In Closet(s)
- Level: First
- Area: 156 Square Feet
- Dimensions: 12x13
Heating
- Central, Electric
Cooling
- Central Air
Appliances
- Included: Oven, Convection Oven, Dishwasher, Disposal, Dryer, Microwave, Range, Range Hood, Refrigerator, Tankless Water Heater, Washer, Wine Refrigerator
- Laundry: Inside, Laundry Room, Upper Level
Features
- Built-in Features, Ceiling Fan(s), Eating Space In Kitchen, High Ceilings, Open Floorplan, PrimaryBedroom Upstairs, Smart Home, Solid Surface Counters, Split Bedroom, Stone Counters, Thermostat, Walk-In Closet(s)
- Flooring: Engineered Hardwood, Porcelain Tile, Terrazzo
- Doors: Outdoor Grill, Outdoor Kitchen, Sliding Doors
- Windows: Window Treatments
- Has fireplace: Yes
- Fireplace features: Family Room, Gas, Insert
Interior area
- Total structure area: 4,153
- Total interior livable area: 3,350 sqft
Property
Parking
- Total spaces: 2
- Parking features: Driveway, Garage Door Opener, Ground Level, Guest, Oversized
- Attached garage spaces: 2
- Has uncovered spaces: Yes
- Details: Garage Dimensions: 19x22
Features
- Levels: Two
- Stories: 2
- Patio & porch: Covered, Front Porch, Rear Porch
- Exterior features: Balcony, Irrigation System, Lighting, Outdoor Grill, Outdoor Kitchen, Private Mailbox, Rain Gutters, Sidewalk
- Has private pool: Yes
- Pool features: Gunite, In Ground, Lighting, Pool Alarm, Salt Water
- Fencing: Fenced,Vinyl
- Has view: Yes
- View description: Pool
Lot
- Size: 6,788 Square Feet
- Features: City Lot, Landscaped, Level, Sidewalk
- Residential vegetation: Mature Landscaping, Trees/Landscaped
Details
- Additional structures: Outdoor Kitchen
- Parcel number: 142229146003420
- Zoning: R-1/T/W
- Special conditions: None
Construction
Type & style
- Home type: SingleFamily
- Architectural style: Contemporary,Custom
- Property subtype: Single Family Residence
Materials
- Block, Concrete, Stucco
- Foundation: Slab
- Roof: Shingle
Condition
- Completed
- New construction: No
- Year built: 2022
Details
- Builder model: Custom
- Builder name: M. Lahr Homes
Utilities & green energy
- Sewer: Public Sewer
- Water: Public
- Utilities for property: BB/HS Internet Available, Cable Available, Electricity Connected, Natural Gas Connected, Phone Available, Public, Sewer Connected, Street Lights, Water Connected
Green energy
- Energy efficient items: Appliances, Construction, Doors, HVAC, Insulation, Thermostat, Water Heater, Windows
- Indoor air quality: Air Filters MERV 10+
- Water conservation: Drip Irrigation, Fl. Friendly/Native Landscape
Community & HOA
Community
- Security: Closed Circuit Camera(s), Security Lights, Security System, Security System Owned, Smoke Detector(s)
- Pet fee: $0 monthly
- Subdivision: COLLEGE PARK CC SEC
HOA
- Has HOA: No
Location
- Region: Orlando
Financial & listing details
- Price per square foot: $470/sqft
- Tax assessed value: $960,797
- Annual tax amount: $16,409
- Date on market: 2/28/2025
- Cumulative days on market: 4 days
- Listing terms: Cash,Conventional,VA Loan
- Ownership: Fee Simple
- Total actual rent: 0
- Electric utility on property: Yes
- Road surface type: Brick
Price history
| Date | Event | Price |
|---|---|---|
| 3/31/2025 | Sold | $1,575,000$470/sqft |
Source:  Stellar MLS #O6284950 Report a problem Stellar MLS #O6284950 Report a problem | ||
| 3/5/2025 | Pending sale | $1,575,000$470/sqft |
Source: Stellar MLS #O6284950 Report a problem | ||
| 2/28/2025 | Listed for sale | $1,575,000+392.2%$470/sqft |
Source: Stellar MLS #O6284950 Report a problem | ||
| 9/9/2021 | Sold | $320,000$96/sqft |
Source: Public Record Report a problem | ||
| 4/1/2021 | Sold | $320,000+290.2%$96/sqft |
Source: Public Record Report a problem | ||
| 6/14/2018 | Sold | $82,000-20.4%$24/sqft |
Source: Public Record Report a problem | ||
| 12/29/1993 | Sold | $103,000$31/sqft |
Source: Public Record Report a problem | ||
Public tax history
| Year | Property taxes | Tax assessment |
|---|---|---|
| 2024 | $16,409 +3.8% | $936,328 +3% |
| 2023 | $15,813 +277.6% | $909,056 +304% |
| 2022 | $4,188 +146.8% | $225,000 +77.2% |
| 2021 | $1,697 +1.2% | $126,980 +1.4% |
| 2020 | $1,677 +1.6% | $125,227 +2.3% |
| 2019 | $1,651 +1.5% | $122,412 +1.9% |
| 2018 | $1,627 | $120,130 -50.6% |
| 2017 | $1,627 +1.9% | $243,253 +5.6% |
| 2016 | $1,597 +0.9% | $230,253 +8.4% |
| 2015 | $1,582 -1.7% | $212,354 +20.4% |
| 2014 | $1,609 +7% | $176,417 +18.6% |
| 2013 | $1,504 +1.7% | $148,718 +10.2% |
| 2012 | $1,479 +4% | $134,963 -1% |
| 2011 | $1,422 +5.8% | $136,353 -3.5% |
| 2010 | $1,344 | $141,277 -18% |
| 2009 | -- | $172,390 -18.8% |
| 2008 | $1,233 -11% | $212,296 -7.2% |
| 2007 | $1,385 -4.6% | $228,714 +7.7% |
| 2006 | $1,452 +0.9% | $212,424 +15.5% |
| 2005 | $1,440 +6.1% | $183,939 +9.8% |
| 2004 | $1,357 +1.9% | $167,559 +17.2% |
| 2003 | $1,331 +3.2% | $142,932 +10.5% |
| 2002 | $1,289 -0.5% | $129,322 +11% |
| 2001 | $1,296 +1.5% | $116,508 +25.1% |
| 2000 | $1,277 | $93,134 |
Find assessor info on the county website
Neighborhood: College Park
Nearby homes
- $450,7002 bd1 ba1k sqft827 W Harvard St, Orlando, FL 32804Off Market
- $455,9002 bd1 ba1.1k sqft901 W Harvard St, Orlando, FL 32804Off Market
- $1,564,1004 bd5 ba3.1k sqft821 W Harvard St, Orlando, FL 32804Off Market
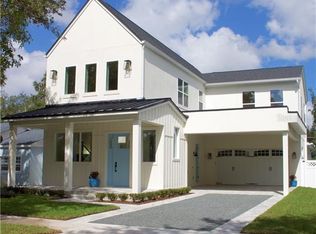
- $508,5003 bd2 ba1.3k sqft907 W Harvard St, Orlando, FL 32804Off Market
- $446,5002 bd1 ba1.1k sqft830 W Princeton St, Orlando, FL 32804Off Market
- $441,7002 bd1 ba1.1k sqft826 W Princeton St, Orlando, FL 32804Off Market
- $375,0006,788 sqft826 W Princeton St LOT 11, Orlando, FL 32804Lot/Land
- $481,7002 bd1 ba900 sqft900 W Princeton St, Orlando, FL 32804Off Market
Nearby schools
GreatSchools rating
- 2/10Lake Silver Elementary SchoolGrades: PK-5Distance: 0.6 mi
- 3/10College Park Middle SchoolGrades: 6-8Distance: 1 mi
- 5/10Edgewater High SchoolGrades: 9-12Distance: 0.7 mi
Schools provided by the listing agent
- Elementary: Lake Silver Elem
- Middle: College Park Middle
- High: Edgewater High
Source: Stellar MLS. This data may not be complete. We recommend contacting the local school district to confirm school assignments for this home.
Get a cash offer in 3 minutes
Find out how much your home could sell for in as little as 3 minutes with a no-obligation cash offer.
Estimated market value
$1,554,100
Get a cash offer in 3 minutes
Find out how much your home could sell for in as little as 3 minutes with a no-obligation cash offer.
Estimated market value
$1,554,100
- Florida
- Orange County
- Orlando
- 32804
- College Park
- 831 W HARVARD STREET
