Skip main navigation
Sold for $339,000
  • $339,000

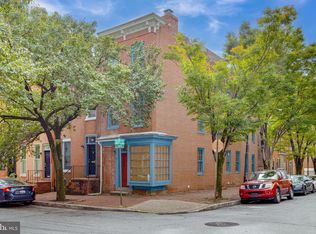
    831 W Lombard St, Baltimore, MD 21201

    6beds
    2,540sqft
    Townhouse
    Built in 1920
    993 Square Feet Lot
    $341,500 Zestimate®
    $133/sqft
    $2,767 Estimated rent

    Home value

    $341,500

    $294,000 - $400,000

    $2,767/mo

    Zestimate® history
    Loading
    Loading...

    Owner options

    List your home for rent

    $2,767/mo

    Rent Zestimate®

    Find your next renter with Zillow Rental Manager. Plus, with online applications, you can quickly screen prospective tenants – for free.

    Learn more

    $2,767/mo

    Rent Zestimate®

    Refinance and save

    $2,231/mo

    Est. payment

    Refinancing to a lower rate could help reduce your monthly payments and save thousands over the life of the loan.

    See today's rates

    $2,231/mo

    Est. payment

    Explore your selling options

    Work with a Zillow partner agent

    Leverage their expertise and Zillow's premium Showcase listings to get your home seen by more buyers.

    Get started

    List with your own agent

    Get your home in front of millions of buyers by listing it on Zillow.

    Learn how to do it

    Sell it yourself

    Take full control of how buyers see your home on Zillow by listing For Sale by Owner (FSBO).

    List your home

    What's special

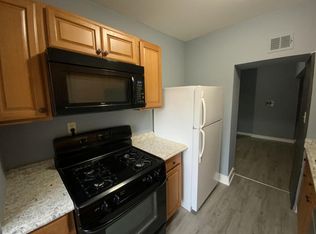
    Investment opportunity! Welcome to 831 W Lombard Street, walking distance to the University of Maryland - Baltimore (UMB), Ravens Stadium, Oriole Park, The Babe Ruth Museum, B&O Railroad Museum and so much more! This is a sought-after location! This spacious home has six bedrooms, five bathrooms with updates throughout. You'll find granite counters, stainless steel appliances, breakfast bar and beautiful cabinetry in the eat-in kitchen. All bathrooms have been updated and colors are neutral throughout the four finished levels. There is a fenced patio with gate to access a parking lot just outside of the residence (on street parking is available as well). This home accommodates having roommates if you desire. Check out virtual tour.

    Zillow last checked:

    Listing updated:

    Listed by:

    Laura Snyder 410-375-5779,

    American Premier Realty, LLC,

    Listing Team: Laura Snyder Home Group

    Bought with:

    Mariam McCalla

    Keller Williams Preferred Properties

    Source: Bright MLS,MLS#: MDBA2153932MLS Logo

    Facts & features

    Interior

    Bedrooms & bathrooms
    • Bedrooms: 6
    • Bathrooms: 5
    • Full bathrooms: 5
    • Main level bathrooms: 1
    • Main level bedrooms: 1
    Bedroom 1
    • Level: Main
    • Area: 150 Square Feet
    • Dimensions: 10 x 15
    Bedroom 2
    • Level: Upper
    • Area: 196 Square Feet
    • Dimensions: 14 x 14
    Bedroom 3
    • Level: Upper
    • Area: 132 Square Feet
    • Dimensions: 11 x 12
    Bedroom 4
    • Level: Upper
    • Area: 154 Square Feet
    • Dimensions: 14 x 11
    Bedroom 5
    • Level: Upper
    • Area: 187 Square Feet
    • Dimensions: 11 x 17
    Bedroom 6
    • Level: Lower
    • Area: 210 Square Feet
    • Dimensions: 14 x 15
    Bathroom 1
    • Level: Main
    Bathroom 2
    • Level: Upper
    Bathroom 3
    • Level: Upper
    Other
    • Level: Upper
    Other
    • Level: Lower
    Kitchen
    • Level: Main
    • Area: 72 Square Feet
    • Dimensions: 10 X 14
    Laundry
    • Level: Lower
    • Area: 132 Square Feet
    • Dimensions: 11 x 12
    Living room
    • Level: Main
    • Area: 182 Square Feet
    • Dimensions: 14 X 15
    Heating
    • Forced Air, Natural Gas
    Cooling
    • Central Air, Electric
    Appliances
    • Included: Dishwasher, Disposal, Dryer, Exhaust Fan, Oven/Range - Electric, Refrigerator, Washer, Extra Refrigerator/Freezer, Stainless Steel Appliance(s), Gas Water Heater
    • Laundry: Dryer In Unit, Lower Level, Washer In Unit, Laundry Room
    Features
    • Breakfast Area, Dining Area, Primary Bath(s), Floor Plan - Traditional, Ceiling Fan(s), Combination Kitchen/Dining, Crown Molding, Entry Level Bedroom, Eat-in Kitchen, Kitchen - Table Space, Recessed Lighting, Bathroom - Stall Shower, Upgraded Countertops, Cathedral Ceiling(s), 9'+ Ceilings, Dry Wall
    • Flooring: Ceramic Tile, Luxury Vinyl
    • Doors: French Doors, Six Panel, Sliding Glass
    • Windows: Double Pane Windows, Skylight(s), Replacement, Window Treatments
    • Basement: Finished,Connecting Stairway,Heated,Improved,Windows
    • Has fireplace: No
    Interior area
    • Total structure area: 2,640
    • Total interior livable area: 2,540 sqft
    • Finished area above ground: 1,920
    • Finished area below ground: 620

    Property

    Parking
    • Parking features: Permit Required, Off Street, On Street
    • Has uncovered spaces: Yes
    Accessibility
    • Accessibility features: None
    Features
    • Levels: Three
    • Stories: 3
    • Patio & porch: Deck, Patio
    • Exterior features: Sidewalks, Street Lights, Balcony
    • Pool features: None
    • Fencing: Back Yard,Wood
    Lot
    • Size: 993 sqft
    • Features: Other
    Details
    • Additional structures: Above Grade, Below Grade
    • Parcel number: 0318090255 023
    • Zoning: R-8
    • Special conditions: Standard

    Construction

    Type & style
    • Home type: Townhouse
    • Architectural style: Colonial
    • Property subtype: Townhouse
    Materials
    • Brick
    • Foundation: Brick/Mortar
    • Roof: Built-Up
    Condition
    • Very Good
    • New construction: No
    • Year built: 1920
    • Major remodel year: 2019

    Utilities & green energy

    • Sewer: Public Sewer
    • Water: Public
    • Utilities for property: Cable Available

    Community & neighborhood

    Security
    • Security features: Electric Alarm
    Location
    • Region: Baltimore
    • Subdivision: Barre Circle Historic District
    • Municipality: Baltimore City

    Other

    Other facts
    • Listing agreement: Exclusive Right To Sell
    • Listing terms: Cash,Conventional,FHA,VA Loan
    • Ownership: Fee Simple

    Price history

    DateEventPrice
    4/14/2025Sold$339,000-3.1%$133/sqft
    Source: Bright MLS #MDBA2153932 Report a problem
    3/15/2025Contingent$350,000$138/sqft
    Source: Bright MLS #MDBA2153932 Report a problem
    2/18/2025Listed for sale$350,000-2.8%$138/sqft
    Source: Bright MLS #MDBA2153932 Report a problem
    10/31/2024Listing removed$359,900$142/sqft
    Source: Bright MLS #MDBA2104194 Report a problem
    9/5/2024Price change$359,900-4%$142/sqft
    Source: Bright MLS #MDBA2104194 Report a problem
    7/11/2024Price change$375,000-3.8%$148/sqft
    Source: Bright MLS #MDBA2104194 Report a problem
    5/30/2024Listed for sale$389,900$154/sqft
    Source: Bright MLS #MDBA2104194 Report a problem
    4/30/2024Pending sale$389,900$154/sqft
    Source: Bright MLS #MDBA2104194 Report a problem
    2/15/2024Listed for sale$389,900$154/sqft
    Source: Bright MLS #MDBA2104194 Report a problem
    1/11/2024Contingent$389,900$154/sqft
    Source: Bright MLS #MDBA2104194 Report a problem
    11/7/2023Pending sale$389,900$154/sqft
    Source: Bright MLS #MDBA2104194 Report a problem
    11/6/2023Listed for sale$389,900+168.5%$154/sqft
    Source: Bright MLS #MDBA2104194 Report a problem
    10/24/2017Sold$145,200-27.2%$57/sqft
    Source: Public Record Report a problem
    11/2/2016Price change$199,440+262.6%$79/sqft
    Source: Auction.com Report a problem
    6/9/2016Price change$55,000-8.3%$22/sqft
    Source: Auction.com Report a problem
    4/1/2016Price change$60,000+20%$24/sqft
    Source: Auction.com Report a problem
    2/3/2016Listed for sale--
    Source: Auction.com Report a problem
    12/23/2015Listing removed--
    Source: Auction.com Report a problem
    12/16/2015Price change$50,000-63%$20/sqft
    Source: Auction.com Report a problem
    10/15/2015Listed for sale--
    Source: Auction.com Report a problem
    3/28/2008Sold$135,000-57.1%$53/sqft
    Source: Public Record Report a problem
    4/20/2005Sold$314,899+298.6%$124/sqft
    Source: Public Record Report a problem
    4/1/1998Sold$79,000$31/sqft
    Source: Public Record Report a problem

    Public tax history

    YearProperty taxesTax assessment
    2025-- $252,100 +6%
    2024$5,614 +6.3%$237,900 +6.3%
    2023$5,279 +1.4%$223,700
    2022$5,206 +1.4%$223,700 +2.9%
    2021$5,133 +1.4%$217,500 +1.4%
    2020$5,060 +0.8%$214,400
    2019$5,021 +0.8%$214,400 +1.5%
    2018$4,983 +0.8%$211,133 +0.8%
    2017$4,944 -11%$209,500
    2016$5,558 $209,500
    2015$5,558 $209,500 -4.9%
    2014$5,558 $220,400
    2013-- $220,400
    2012-- $220,400 -6.1%
    2011-- $234,660 +20.8%
    2010-- $194,190 +26.3%
    2009-- $153,720 +35.7%
    2008-- $113,250 +13.9%
    2007-- $99,426 +16.1%
    2006-- $85,603 +19.3%
    2005-- $71,780
    2004-- $71,780
    2003-- $71,780 -30.1%
    2002-- $102,690
    2001-- $102,690

    Find assessor info on the county website

    Neighborhood: Barre Circle

    Nearby schools

    GreatSchools rating
    Schools provided by the listing agent
    • District: Baltimore City Public Schools

    Source: Bright MLS. This data may not be complete. We recommend contacting the local school district to confirm school assignments for this home.

    Get pre-qualified for a loan
    At Zillow Home Loans, we can pre-qualify you in as little as 5 minutes with no impact to your credit score.

    An equal housing lender. NMLS #10287.