The original plan was to update and transform this house into a warm, welcoming home — but life had other plans. Now, this property is brimming with potential and just waiting for someone with vision and creativity to bring it back to life. Imagine the possibilities as you restore its charm and make it your own! The finished attic adds even more value, offering the perfect space for a third bedroom, home office, or cozy retreat. Don't miss your chance to turn this hidden gem into the home you've been dreaming of. The furnace does not work, Being sold as-is. Sq. ft. Data and lot size taken from the Northumberland County assessment records.
Sold for $44,000
$44,000
831 W Spruce St, Coal Township, PA 17866
2beds
900sqft
Single Family Residence
Built in 1950
3,484 Square Feet Lot
$44,500 Zestimate®
$49/sqft
$1,232 Estimated rent
Home value
$44,500
Estimated sales range
Not available
$1,232/mo
Zestimate® history
Owner options
List your home for rent
$1,232/mo
Rent Zestimate®
Find your next renter with Zillow Rental Manager. Plus, with online applications, you can quickly screen prospective tenants – for free.
$1,232/mo
Rent Zestimate®
Refinance and save
$226/mo
Est. payment
Refinancing to a lower rate could help reduce your monthly payments and save thousands over the life of the loan.
$226/mo
Est. payment
Explore your selling options
Work with a Zillow partner agent
Leverage their expertise and Zillow's premium Showcase listings to get your home seen by more buyers.
Get startedList with your own agent
Get your home in front of millions of buyers by listing it on Zillow.
Learn how to do itSell it yourself
Take full control of how buyers see your home on Zillow by listing For Sale by Owner (FSBO).
List your homeWhat's special
Cozy retreat
Zillow last checked:
Listing updated:
Listed by:
BRIDGET L GAVASON 570-274-1130,
RE/MAX BRIDGES
Bought with:
NON-MEMBER
NON-MEMBER
Source: CSVBOR,MLS#: 20-100799
Facts & features
Interior
Bedrooms & bathrooms
- Bedrooms: 2
- Bathrooms: 2
- Full bathrooms: 1
- 1/2 bathrooms: 1
Bedroom 1
- Level: Second
- Area: 126.99 Square Feet
- Dimensions: 9.00 x 14.11
Bedroom 2
- Level: Second
- Area: 146.3 Square Feet
- Dimensions: 11.00 x 13.30
Bedroom 3
- Description: Finished Attic
- Level: Third
- Area: 140 Square Feet
- Dimensions: 10.00 x 14.00
Bathroom
- Level: Second
- Area: 27.6 Square Feet
- Dimensions: 4.00 x 6.90
Bathroom
- Level: Basement
Kitchen
- Level: First
- Area: 144 Square Feet
- Dimensions: 9.60 x 15.00
Laundry
- Level: Basement
Living room
- Description: Living Room
- Level: First
- Area: 265.1 Square Feet
- Dimensions: 11.00 x 24.10
Heating
- Hot Water
Appliances
- Included: Stove/Range, Dryer, Washer
- Laundry: Laundry Hookup
Features
- Ceiling Fan(s)
- Doors: Storm Door(s)
- Windows: Insulated Windows
- Basement: Interior Entry,Unfinished,Walk Out/Daylight
Interior area
- Total structure area: 900
- Total interior livable area: 900 sqft
- Finished area above ground: 900
- Finished area below ground: 300
Property
Parking
- Parking features: None
Features
- Levels: Two
- Stories: 2
- Patio & porch: Porch
Lot
- Size: 3,484 Square Feet
- Dimensions: 25 x 150
- Topography: No
Details
- Parcel number: 00E0100E052
- Zoning: R-2
Construction
Type & style
- Home type: SingleFamily
- Property subtype: Single Family Residence
Materials
- Vinyl
- Foundation: None
- Roof: Shingle
Condition
- Year built: 1950
Utilities & green energy
- Electric: Circuit Breakers
- Sewer: Public Sewer
- Water: Public
Community & HOA
Community
- Features: Paved Streets, Sidewalks
- Subdivision: 0-None
Location
- Region: Coal Township
Financial & listing details
- Price per square foot: $49/sqft
- Tax assessed value: $6,330
- Annual tax amount: $723
- Date on market: 7/11/2025
Price history
| Date | Event | Price |
|---|---|---|
| 1/30/2026 | Sold | $44,000-11.8%$49/sqft |
Source: CSVBOR #20-100799 Report a problem | ||
| 1/13/2026 | Pending sale | $49,900$55/sqft |
Source: CSVBOR #20-100799 Report a problem | ||
| 12/29/2025 | Price change | $49,900-16.8%$55/sqft |
Source: CSVBOR #20-100799 Report a problem | ||
| 7/11/2025 | Listed for sale | $60,000-7.7%$67/sqft |
Source: CSVBOR #20-100799 Report a problem | ||
| 7/1/2025 | Listing removed | $65,000$72/sqft |
Source: CSVBOR #20-98939 Report a problem | ||
| 5/7/2025 | Price change | $65,000-7%$72/sqft |
Source: CSVBOR #20-98939 Report a problem | ||
| 12/4/2024 | Listed for sale | $69,900+16.7%$78/sqft |
Source: CSVBOR #20-98939 Report a problem | ||
| 8/16/2022 | Sold | $59,900$67/sqft |
Source: CSVBOR #20-91441 Report a problem | ||
| 7/22/2022 | Pending sale | $59,900$67/sqft |
Source: CSVBOR #20-91441 Report a problem | ||
| 7/8/2022 | Listed for sale | $59,900$67/sqft |
Source: CSVBOR #20-91441 Report a problem | ||
Public tax history
| Year | Property taxes | Tax assessment |
|---|---|---|
| 2025 | $720 +4.6% | $6,300 |
| 2024 | $689 +2.9% | $6,300 |
| 2023 | $669 +4.3% | $6,300 |
| 2022 | $641 +1.6% | $6,300 |
| 2021 | $631 -0.8% | $6,300 |
| 2020 | $637 +11.7% | $6,300 |
| 2018 | $570 | $6,300 |
| 2017 | -- | $6,300 |
| 2016 | -- | $6,300 |
| 2015 | -- | $6,300 |
| 2014 | -- | $6,300 |
| 2013 | -- | $6,300 |
| 2012 | -- | $6,300 |
| 2011 | -- | $6,300 |
| 2010 | -- | $6,300 |
| 2009 | -- | $6,300 |
| 2007 | -- | $6,300 |
| 2006 | $208 | $6,300 |
| 2005 | -- | $6,300 +100% |
| 2004 | -- | $3,150 |
| 2003 | -- | $3,150 |
| 2002 | -- | $3,150 |
| 2000 | -- | $3,150 |
Find assessor info on the county website
Neighborhood: Fairview-Ferndale
Nearby homes
- $114,7006 bd2 ba2k sqft825-827 Spruce, Coal Township, PA 17866Off Market
- $118,0006 bd2 ba2k sqft825 W Spruce St, Coal Township, PA 17866Sold
- $118,0006 bd2 ba2.3k sqft825-827 W Spruce St, Coal Township, PA 17866Sold
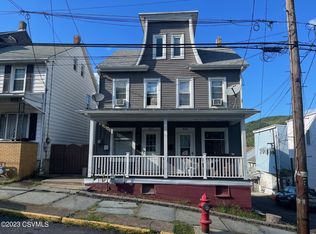
- $30,000-- bd-- ba-- sqft837 W Spruce St, Coal Township, PA 17866Sold
- $43,000-- bd-- ba-- sqft833 W Spruce St, Coal Township, PA 17866Sold
- $57,0003 bd2 ba950 sqft821 W Spruce St, Coal Township, PA 17866Sold
- $3,950-- bd-- ba-- sqft819 W Spruce St, Coal Township, PA 17866Off Market
- $7,350-- bd-- ba-- sqft30 S Owl St, Coal Township, PA 17866Off Market
Nearby schools
GreatSchools rating
- 3/10Shamokin Area Intermediate SchoolGrades: 5-6Distance: 1 mi
- 4/10Shamokin Area Middle SchoolGrades: 7-8Distance: 1 mi
- 2/10Shamokin Area High SchoolGrades: 9-12Distance: 1 mi
Schools provided by the listing agent
- District: Shamokin
Source: CSVBOR. This data may not be complete. We recommend contacting the local school district to confirm school assignments for this home.
Nearby cities
Nearby neighborhoods
Nearby zip codes
Other Coal Township Topics
