Welcome to your perfect new construction home in the highly desirable location of Pine Lake Park. 1488 sqft. of living space on first and second levels, with a finished basement adding approximately 370 sqft., totaling 1858 sqft. Enter the home into a spacious and well lit living room with custom decorative trim. The kitchen is a chef's dream with multiple stainless steel appliances, custom cabinetry with crown molding which includes a custom panty cabinet, quartz countertops and a tasteful backsplash that brings it all together. The dining area has plenty of room to entertain, and an additional pantry closet. To complete an already perfect first floor plan, there is an another spacious closet, batten trim with coat hooks and half bath showcasing a custom vanity with quartz countertops. The second floor showcases a generous primary suite with vaulted ceilings, walk-in closet, and beautiful full bath. Two secondary bedrooms share the full hall bath, and a second floor laundry closet adds convenience.
To top it all off, this home has a FINISHED basement, and a utility closet. High quality LVP flooring is throughout the living spaces, including the finished basement. The home offers ample storage with a easy access crawl space, and storage garage. Do not wait, this home won't last long!
Sold for $610,000
$610,000
831 Wellington Avenue, Toms River, NJ 08757
3beds
1,488sqft
Single Family Residence
Built in ----
5,000 Square Feet Lot
$612,300 Zestimate®
$410/sqft
$2,921 Estimated rent
Home value
$612,300
$551,000 - $680,000
$2,921/mo
Zestimate® history
Owner options
List your home for rent
$2,921/mo
Rent Zestimate®
Find your next renter with Zillow Rental Manager. Plus, with online applications, you can quickly screen prospective tenants – for free.
$2,921/mo
Rent Zestimate®
Refinance and save
$4,071/mo
Est. payment
Refinancing to a lower rate could help reduce your monthly payments and save thousands over the life of the loan.
$4,071/mo
Est. payment
Explore your selling options
Work with a Zillow partner agent
Leverage their expertise and Zillow's premium Showcase listings to get your home seen by more buyers.
Get startedList with your own agent
Get your home in front of millions of buyers by listing it on Zillow.
Learn how to do itSell it yourself
Take full control of how buyers see your home on Zillow by listing For Sale by Owner (FSBO).
List your homeWhat's special
Storage garageFinished basementVaulted ceilingsSecond floor laundry closetSpacious closetPantry closetCustom decorative trim
Zillow last checked:
Listing updated:
Listed by:
Kevin Duerkes 732-614-4972,
RE/MAX at Barnegat Bay
Bought with:
Sarah Skaly, 1863162
Real Broker, LLC- Toms River
Source: MoreMLS,MLS#: 22528741
Facts & features
Interior
Bedrooms & bathrooms
- Bedrooms: 3
- Bathrooms: 3
- Full bathrooms: 2
- 1/2 bathrooms: 1
Heating
- Forced Air
Cooling
- Central Air
Features
- Dec Molding
- Flooring: Porcelain, Vinyl
- Basement: Finished
Interior area
- Total structure area: 1,488
- Total interior livable area: 1,488 sqft
Property
Parking
- Total spaces: 1
- Parking features: Asphalt
- Attached garage spaces: 1
Features
- Stories: 2
- Exterior features: Lighting
Lot
- Size: 5,000 Square Feet
- Dimensions: 50 x 100
Details
- Parcel number: 19000013050003201
- Zoning description: Residential, Single Family
Construction
Type & style
- Home type: SingleFamily
- Architectural style: Colonial
- Property subtype: Single Family Residence
Materials
- Roof: Timberline
Condition
- New construction: Yes
Community & HOA
Community
- Subdivision: Pine Lake Park
HOA
- Has HOA: No
Location
- Region: Toms River
Financial & listing details
- Price per square foot: $410/sqft
- Tax assessed value: $190,000
- Annual tax amount: $123
- Date on market: 9/21/2025
- Inclusions: Dishwasher, Microwave, Stove, Stove Hood
- Exclusions: personal property
Price history
| Date | Event | Price |
|---|---|---|
| 1/7/2026 | Sold | $610,000-1.6%$410/sqft |
Source:  MoreMLS #22528741 Report a problem MoreMLS #22528741 Report a problem | ||
| 11/23/2025 | Pending sale | $619,999$417/sqft |
Source: MoreMLS #22528741 Report a problem | ||
| 10/8/2025 | Price change | $619,999-0.8%$417/sqft |
Source: MoreMLS #22528741 Report a problem | ||
| 9/21/2025 | Listed for sale | $625,000$420/sqft |
Source: MoreMLS #22528741 Report a problem | ||
Public tax history
| Year | Property taxes | Tax assessment |
|---|---|---|
| 2023 | $111 +2.2% | $5,000 |
| 2022 | $108 | $5,000 |
| 2021 | $108 -15.2% | $5,000 |
| 2019 | $128 -0.4% | $5,000 |
| 2018 | $128 +1.2% | $5,000 |
| 2017 | $127 +1.9% | $5,000 |
| 2016 | $124 +2.1% | $5,000 |
| 2015 | $122 | $5,000 |
Find assessor info on the county website
Neighborhood: 08757
Nearby homes
- $5,0002,500 Square Feet829 Wellington Ave, Toms River, NJ 08757Off Market
- $513,2003 bd2 ba1.4k sqft825 Wellington Ave, Toms River, NJ 08757Off Market
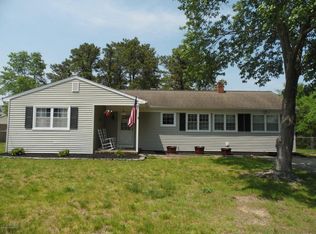
- $506,1003 bd2 ba1.7k sqft824 Monmouth Ave, Toms River, NJ 08757Off Market
- $839,8004 bd3 ba2.5k sqft841 Wellington Ave, Toms River, NJ 08757Off Market

- $527,7003 bd2 ba1.6k sqft832 Wellington Ave, Toms River, NJ 08757Off Market
- $877,0004 bd3 ba2.7k sqft816 Monmouth Ave, Toms River, NJ 08757Off Market
- $603,8004 bd2 ba1.7k sqft840 Monmouth Ave, Toms River, NJ 08757Off Market
- $737,8003 bd3 ba2.3k sqft824 Wellington Ave, Toms River, NJ 08757Off Market
Nearby schools
GreatSchools rating
- 4/10Manchester Twp Elementary SchoolGrades: PK-5Distance: 1.9 mi
- 4/10Manchester Twp Middle SchoolGrades: 6-8Distance: 1 mi
- 3/10Manchester High SchoolGrades: 9-12Distance: 2.2 mi
Schools provided by the listing agent
- Middle: Manchester TWP
- High: Manchester Twnshp
Source: MoreMLS. This data may not be complete. We recommend contacting the local school district to confirm school assignments for this home.
Get a cash offer in 3 minutes
Find out how much your home could sell for in as little as 3 minutes with a no-obligation cash offer.
Estimated market value
$612,300
Get a cash offer in 3 minutes
Find out how much your home could sell for in as little as 3 minutes with a no-obligation cash offer.
Estimated market value
$612,300
- New Jersey
- Ocean County
- Toms River
- 08757
- 831 Wellington Avenue
Nearby cities
Nearby neighborhoods
Nearby zip codes
Other Toms River Topics
