Welcome Home to 831 Wharton Avenue in coveted Riverlights! Once you enter the foyer of this beautiful 2,327 s/f townhouse, you will notice the outstanding details! Previously a model home and currently used as a lightly lived-in second home, this lovely townhouse features lighted tray ceilings, heavy molding & transom accents. Just off the foyer, there is a private guest room and full bath. As you transition to the open living room with a coffered ceiling, you will enjoy the gas fireplace with built-ins. There is also a sunny office w/ French doors. Just past the living room and office is a gorgeous kitchen w/ stainless steel appliances, granite counters and beautiful light fixtures. The spacious dining area looks out onto the private, fenced backyard. The back screened porch with skylights makes this a nice sunny spot to enjoy the backyard and green space - something you will not find with new construction! The first-floor primary bedroom showcases his & hers closets, views to the backyard and a lighted tray ceiling. The ensuite bath is spacious, with double sinks, walk-in tile shower and private water closet. The upstairs bonus room has its own full bath and is perfect for an additional bedroom, media room or secondary office. The immaculate 2 car garage complete with epoxy floors is just off the laundry room and provides plenty of storage. Outside you will find a welcoming front porch with pavers and a haint blue ceiling. Relax while you look out over your nice-sized yard where maintenance is taken care of by the homeowner's association. All appliances are included, and furnishings are available for purchase outside the sale. Extraordinary community amenities include Riverlights clubhouse, fitness facility, outdoor gathering areas, kayak launch, playground, pool, fire pit, corn hole, volleyball, and miles of walking and biking trails. The Riverlights Marina Village hosts community events throughout the year. This one is going to garner a lot of interest
Sold for $542,000
$542,000
831 Wharton Avenue, Wilmington, NC 28412
4beds
2,327sqft
Townhouse
Built in 2020
6,098 Square Feet Lot
$542,800 Zestimate®
$233/sqft
$2,819 Estimated rent
Home value
$542,800
$516,000 - $570,000
$2,819/mo
Zestimate® history
Owner options
List your home for rent
$2,819/mo
Rent Zestimate®
Find your next renter with Zillow Rental Manager. Plus, with online applications, you can quickly screen prospective tenants – for free.
$2,819/mo
Rent Zestimate®
Refinance and save
$3,184/mo
Est. payment
Refinancing to a lower rate could help reduce your monthly payments and save thousands over the life of the loan.
$3,184/mo
Est. payment
Explore your selling options
Work with a Zillow partner agent
Leverage their expertise and Zillow's premium Showcase listings to get your home seen by more buyers.
Get startedList with your own agent
Get your home in front of millions of buyers by listing it on Zillow.
Learn how to do itSell it yourself
Take full control of how buyers see your home on Zillow by listing For Sale by Owner (FSBO).
List your homeWhat's special
Beautiful light fixturesHeavy moldingLighted tray ceilingsLighted tray ceilingFitness facilityLaundry roomMedia room
Zillow last checked:
Listing updated:
Listed by:
Laura L Betz 910-233-7369,
RE/MAX Essential,
Sarah J Kober 910-520-0806,
RE/MAX Essential
Bought with:
Sabourin Homes Team
Coldwell Banker Sea Coast Advantage
Source: Hive MLS,MLS#: 100428936 Originating MLS: Cape Fear Realtors MLS, Inc.
Originating MLS: Cape Fear Realtors MLS, Inc.Facts & features
Interior
Bedrooms & bathrooms
- Bedrooms: 4
- Bathrooms: 3
- Full bathrooms: 3
Rooms
- Room types: Master Bedroom, Living Room, Dining Room, Laundry, Bedroom 1, Bedroom 2, Bonus Room
Primary bedroom
- Level: First
- Dimensions: 20 x 13
Bedroom 1
- Level: First
- Dimensions: 12 x 11
Bedroom 2
- Level: First
- Dimensions: 12 x 11
Bonus room
- Level: Second
- Dimensions: 15 x 14
Dining room
- Level: First
- Dimensions: 15 x 10
Laundry
- Level: First
- Dimensions: 7 x 6
Living room
- Level: First
- Dimensions: 22 x 16
Heating
- Heat Pump, Electric
Cooling
- Heat Pump
Appliances
- Included: Electric Oven, Built-In Microwave, Washer, Dryer, Disposal, Dishwasher
- Laundry: Laundry Room
Features
- Master Downstairs, Walk-in Closet(s), Tray Ceiling(s), Solid Surface, Ceiling Fan(s), Walk-in Shower, Blinds/Shades, Gas Log, Walk-In Closet(s)
- Flooring: Carpet, Tile, Wood
- Basement: None
- Has fireplace: Yes
- Fireplace features: Gas Log
Interior area
- Total structure area: 2,327
- Total interior livable area: 2,327 sqft
Property
Parking
- Total spaces: 2
- Parking features: Off Street, Paved
Features
- Levels: Two
- Stories: 1
- Patio & porch: Covered, Porch, Screened
- Exterior features: Irrigation System
- Fencing: Back Yard
Lot
- Size: 6,098 Square Feet
Details
- Parcel number: R07000006988000
- Zoning: R-7
- Special conditions: Standard
Construction
Type & style
- Home type: Townhouse
- Property subtype: Townhouse
Materials
- Fiber Cement
- Foundation: Crawl Space
- Roof: Shingle
Condition
- New construction: No
- Year built: 2020
Utilities & green energy
- Sewer: Public Sewer
- Water: Public
- Utilities for property: Sewer Available, Water Available
Community & HOA
Community
- Security: Smoke Detector(s)
- Subdivision: Riverlights
HOA
- Has HOA: Yes
- Amenities included: Clubhouse, Pool, Fitness Center, Maintenance Common Areas, Maintenance Grounds, Playground, Sidewalks, Trail(s)
- HOA fee: $6,024 monthly
- HOA name: PMC
- HOA phone: 910-679-3012
Location
- Region: Wilmington
Financial & listing details
- Price per square foot: $233/sqft
- Tax assessed value: $387,100
- Annual tax amount: $3,271
- Date on market: 10/13/2025
- Cumulative days on market: 4 days
- Listing agreement: Exclusive Right To Sell
- Listing terms: Cash,Conventional,FHA,VA Loan
- Road surface type: Paved
Price history
| Date | Event | Price |
|---|---|---|
| 4/17/2024 | Sold | $542,000$233/sqft |
Source:  Hive MLS #100428936 Report a problem Hive MLS #100428936 Report a problem | ||
| 2/26/2024 | Pending sale | $542,000$233/sqft |
Source: Hive MLS #100428936 Report a problem | ||
| 2/22/2024 | Listed for sale | $542,000+36.5%$233/sqft |
Source: Hive MLS #100428936 Report a problem | ||
| 3/25/2021 | Sold | $397,000$171/sqft |
Source: Hive MLS #100246191 Report a problem | ||
| 2/19/2021 | Pending sale | $397,000$171/sqft |
Source: Hive MLS #100246191 Report a problem | ||
| 1/12/2021 | Listed for sale | $397,000$171/sqft |
Source: Hive MLS #100246191 Report a problem | ||
Public tax history
| Year | Property taxes | Tax assessment |
|---|---|---|
| 2024 | $3,368 +3% | $387,100 |
| 2023 | $3,271 -0.4% | $387,100 +0.2% |
| 2022 | $3,284 -0.7% | $386,300 |
| 2021 | $3,306 +332.9% | $386,300 +432.8% |
| 2020 | $764 | $72,500 |
Find assessor info on the county website
Neighborhood: Silver Lake
Nearby homes
- $504,0004 bd3 ba2.2k sqft827 Wharton Ave, Wilmington, NC 28412Off Market
- $500,8003 bd3 ba2.3k sqft837 Wharton Ave, Wilmington, NC 28412Off Market
- $371,7003 bd3 ba1.5k sqft917 Wharton Avenue Lot #461, Wilmington, NC 28412Off Market
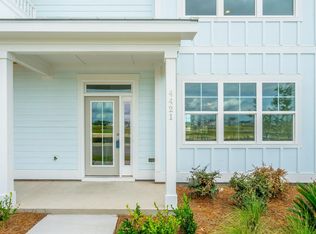
- $530,9004 bd3 ba2.2k sqft823 Wharton Ave, Wilmington, NC 28412Off Market
- $507,8003 bd3 ba2.3k sqft841 Wharton Ave, Wilmington, NC 28412Off Market
- $495,8004 bd3 ba2.2k sqft819 Wharton Ave, Wilmington, NC 28412Off Market
- $587,8004 bd3 ba2.3k sqft828 Wharton Ave, Wilmington, NC 28412Off Market
- $523,0002 bd2 ba2k sqft834 Wharton Ave, Wilmington, NC 28412Sold
Nearby schools
GreatSchools rating
- 5/10Mary C Williams ElementaryGrades: K-5Distance: 0.9 mi
- 9/10Myrtle Grove MiddleGrades: 6-8Distance: 2.5 mi
- 3/10New Hanover HighGrades: 9-12Distance: 6.3 mi
Get a cash offer in 3 minutes
Find out how much your home could sell for in as little as 3 minutes with a no-obligation cash offer.
Estimated market value
$542,800
Get a cash offer in 3 minutes
Find out how much your home could sell for in as little as 3 minutes with a no-obligation cash offer.
Estimated market value
$542,800
- North Carolina
- New Hanover County
- Wilmington
- 28412
- Silver Lake
- 831 Wharton Avenue
Nearby cities
Nearby neighborhoods
Nearby zip codes
Other Wilmington Topics
