Gorgeous & Newly Renovated *Rare Opportunity Under $2 Million in Windstone *Enjoy Amazing Views from the Double Front Porch *Private 1st. Floor Primary Bedroom *Convenient 1st. Floor Guest Suite & LR/Study*Entertainer's Kitchen Open to Great Room & Sunny Florida Room *2nd. Master Suite Upstairs *Media Room *Library/Game Room*Walk-in Storage *Fenced Yard *Gated Neighborhood w/Club House, Pool, Fitness Center & Sidewalks *Top Brentwood Schools - (Scales Elementary, Brentwood Middle School, Brentwood High School)* Highly Sought-After West Brentwood Location Close to I-65, Shopping, Business District, and Granny White Park!
Closed
$1,890,000
831 Winding Stream Way, Brentwood, TN 37027
4beds
3,980sqft
Single Family Residence, Residential
Built in 2011
7,840 Square Feet Lot
$1,864,700 Zestimate®
$475/sqft
$5,608 Estimated rent
Home value
$1,864,700
$1.73M - $2.00M
$5,608/mo
Zestimate® history
Owner options
List your home for rent
$5,608/mo
Rent Zestimate®
Find your next renter with Zillow Rental Manager. Plus, with online applications, you can quickly screen prospective tenants – for free.
$5,608/mo
Rent Zestimate®
Refinance and save
$8,842/mo
Est. payment
Refinancing to a lower rate could help reduce your monthly payments and save thousands over the life of the loan.
$8,842/mo
Est. payment
Explore your selling options
Work with a Zillow partner agent
Leverage their expertise and Zillow's premium Showcase listings to get your home seen by more buyers.
Get startedList with your own agent
Get your home in front of millions of buyers by listing it on Zillow.
Learn how to do itSell it yourself
Take full control of how buyers see your home on Zillow by listing For Sale by Owner (FSBO).
List your homeWhat's special
Zillow last checked:
Listing updated:
Listed by:
Sherry Erickson - (Broker|Realtor®) ABR|CLHMS|CRS|CSP|GRI|SRES|SRS 615-414-9587,
Parks Compass
Bought with:
Rhonda Brandon, 262796
Pilkerton Realtors
Robin Thompson, 318267
Pilkerton Realtors
Source: RealTracs MLS as distributed by MLS GRID,MLS#: 2557332
Facts & features
Interior
Bedrooms & bathrooms
- Bedrooms: 4
- Bathrooms: 5
- Full bathrooms: 4
- 1/2 bathrooms: 1
- Main level bedrooms: 2
Bedroom 1
- Area: 240 Square Feet
- Dimensions: 15x16
Bedroom 2
- Area: 195 Square Feet
- Dimensions: 15x13
Bedroom 3
- Features: Bath
- Level: Bath
- Area: 168 Square Feet
- Dimensions: 14x12
Bedroom 4
- Features: Bath
- Level: Bath
- Area: 120 Square Feet
- Dimensions: 12x10
Bonus room
- Features: Second Floor
- Level: Second Floor
- Area: 315 Square Feet
- Dimensions: 21x15
Den
- Area: 306 Square Feet
- Dimensions: 17x18
Dining room
- Features: Formal
- Level: Formal
- Area: 180 Square Feet
- Dimensions: 15x12
Kitchen
- Features: Pantry
- Level: Pantry
- Area: 221 Square Feet
- Dimensions: 17x13
Living room
- Features: Formal
- Level: Formal
- Area: 132 Square Feet
- Dimensions: 11x12
Heating
- Natural Gas, Dual
Cooling
- Electric, Dual
Appliances
- Included: Disposal, Refrigerator, Microwave, Dishwasher, Double Oven, Electric Oven, Cooktop
- Laundry: Utility Connection
Features
- Extra Closets, Walk-In Closet(s), Entrance Foyer
- Flooring: Carpet, Wood, Tile
- Basement: Crawl Space
- Number of fireplaces: 1
- Fireplace features: Den
Interior area
- Total structure area: 3,980
- Total interior livable area: 3,980 sqft
- Finished area above ground: 3,980
- Finished area below ground: 0
Property
Parking
- Total spaces: 7
- Parking features: Garage Door Opener, Garage Faces Rear, Alley Access, Parking Lot, Unassigned
- Attached garage spaces: 2
- Uncovered spaces: 5
Features
- Levels: Two
- Stories: 2
- Patio & porch: Deck, Covered, Patio, Porch
- Exterior features: Balcony
- Pool features: Association
- Fencing: Back Yard
- Has view: Yes
- View description: Valley
Lot
- Size: 7,840 Square Feet
- Dimensions: 43.2 x 148.5
- Features: Level
Details
- Parcel number: 094028B A 05100 00015028G
- Special conditions: Standard
Construction
Type & style
- Home type: SingleFamily
- Architectural style: Traditional
- Property subtype: Single Family Residence, Residential
Materials
- Brick
- Roof: Asphalt
Condition
- New construction: No
- Year built: 2011
Utilities & green energy
- Sewer: Public Sewer
- Water: Public
- Utilities for property: Electricity Available, Water Available, Cable Connected, Underground Utilities
Green energy
- Energy efficient items: Windows
- Water conservation: Low-Flow Fixtures
Community & HOA
Community
- Security: Security Gate, Smoke Detector(s)
- Subdivision: Windstone Ph 1
HOA
- Has HOA: Yes
- Amenities included: Clubhouse, Fitness Center, Gated, Pool, Underground Utilities
- Services included: Internet
- HOA fee: $300 monthly
Location
- Region: Brentwood
Financial & listing details
- Price per square foot: $475/sqft
- Tax assessed value: $1,735,700
- Annual tax amount: $5,085
- Date on market: 8/8/2023
- Electric utility on property: Yes
Price history
| Date | Event | Price |
|---|---|---|
| 8/30/2023 | Sold | $1,890,000$475/sqft |
Source:  RealTracs MLS as distributed by MLS GRID #2557332 Report a problem RealTracs MLS as distributed by MLS GRID #2557332 Report a problem | ||
| 8/8/2023 | Pending sale | $1,890,000+96.9%$475/sqft |
Source: RealTracs MLS as distributed by MLS GRID #2557332 Report a problem | ||
| 5/15/2022 | Listing removed | -- |
Source: Zillow Rental Network Premium Report a problem | ||
| 4/13/2022 | Listed for rent | $8,500+30.8%$2/sqft |
Source: Zillow Rental Network Premium Report a problem | ||
| 3/2/2021 | Listing removed | -- |
Source: Zillow Rental Network Premium Report a problem | ||
| 2/26/2021 | Listed for rent | $6,500$2/sqft |
Source: Zillow Rental Network Premium Report a problem | ||
| 7/1/2019 | Sold | $959,950-1%$241/sqft |
Source: RealTracs MLS as distributed by MLS GRID #2034196 Report a problem | ||
| 4/26/2019 | Listed for sale | $969,900-0.5%$244/sqft |
Source: PARKS #2034196 Report a problem | ||
| 1/1/2019 | Listing removed | $974,900$245/sqft |
Source: Bob Parks Realty #1972338 Report a problem | ||
| 9/22/2018 | Listed for sale | $974,900+43.4%$245/sqft |
Source: PARKS #1972338 Report a problem | ||
| 9/13/2012 | Sold | $680,000+1.7%$171/sqft |
Source: Public Record Report a problem | ||
| 2/1/2012 | Sold | $668,329$168/sqft |
Source: Public Record Report a problem | ||
Public tax history
| Year | Property taxes | Tax assessment |
|---|---|---|
| 2025 | $6,465 +9.8% | $433,925 +60% |
| 2024 | $5,886 | $271,225 |
| 2023 | $5,886 | $271,225 |
| 2022 | $5,886 | $271,225 |
| 2021 | $5,886 -1.1% | $271,225 +17.6% |
| 2020 | $5,951 +13.9% | $230,675 +13.9% |
| 2019 | $5,227 +2.8% | $202,600 |
| 2018 | $5,085 | $202,600 |
| 2017 | $5,085 | $202,600 |
| 2016 | -- | $202,600 +24.9% |
| 2015 | -- | $162,150 |
| 2014 | -- | $162,150 |
| 2013 | -- | $162,150 +5.1% |
| 2012 | -- | $154,325 +357.3% |
| 2011 | -- | $33,750 |
| 2007 | $928 | $33,750 |
Find assessor info on the county website
Neighborhood: 37027
Nearby homes
- $2,000,6003 bd4 ba3.1k sqft831 Winding Stream Way LOT 90, Brentwood, TN 37027Off Market
- $1,858,3004 bd5 ba3.5k sqft835 Winding Stream Way, Brentwood, TN 37027Off Market
- $2,173,500-- bd-- ba2.4k sqft6116 Pleasant Water Ln, Brentwood, TN 37027Off Market
- $2,500,0003 bd4 ba4.1k sqft6114 Pleasant Water Ln, Brentwood, TN 37027Sold
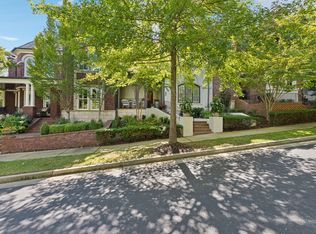
- $2,206,2004 bd4 ba3.9k sqft837 Winding Stream Way, Brentwood, TN 37027Off Market
- $1,932,2004 bd4 ba4.1k sqft6112 Pleasant Water Ln, Brentwood, TN 37027Off Market
- $1,755,5003 bd3 ba4.1k sqft6110 Pleasant Water Ln, Brentwood, TN 37027Off Market
- $2,362,000-- bd-- ba2.3k sqft6108 Pleasant Water Ln, Brentwood, TN 37027Off Market
Nearby schools
GreatSchools rating
- 9/10Scales Elementary SchoolGrades: K-5Distance: 1.4 mi
- 10/10Brentwood Middle SchoolGrades: 6-8Distance: 0.9 mi
- 9/10Brentwood High SchoolGrades: 9-12Distance: 1 mi
Schools provided by the listing agent
- Elementary: Scales Elementary
- Middle: Brentwood Middle School
- High: Brentwood High School
Source: RealTracs MLS as distributed by MLS GRID. This data may not be complete. We recommend contacting the local school district to confirm school assignments for this home.
Get a cash offer in 3 minutes
Find out how much your home could sell for in as little as 3 minutes with a no-obligation cash offer.
Estimated market value
$1,864,700
Get a cash offer in 3 minutes
Find out how much your home could sell for in as little as 3 minutes with a no-obligation cash offer.
Estimated market value
$1,864,700
- Tennessee
- Williamson County
- Brentwood
- 37027
- 831 Winding Stream Way
Nearby cities
Nearby zip codes
Other Brentwood Topics
