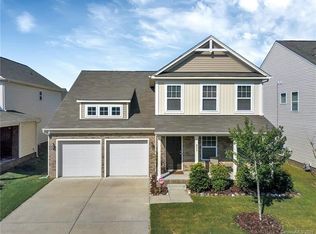
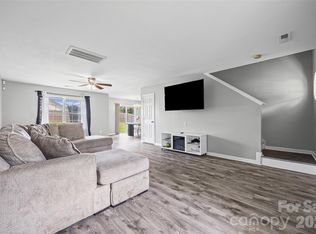
Welcome to your new home the highly desired Roddey Park neighborhood. Located just minutes from Rock Hill Country Club, South Pointe HS and Downtown Rock hill. Rock Hill is loaded with amenities and features restaurants, breweries, shopping, nightlife and much more! The home is well maintained and has a back yard perfect for entertaining. The front 2-car garage which leads to a drop zone area that you can hang your coat and place your shoes. The expansive kitchen has a massive island with 4 bar stools perfect for those quick morning breakfasts. Newly installed kitchen countertops and all appliances are stainless steel. The living room and flex room are open to both the kitchen and dining room. Uses for flex room could include a home office, den, formal dining area, toy room, hobbyist showcase, and more. The primary bedroom and secondary bedrooms all have recently updated NEW plush carpet. Primary bedroom is on the 2nd floor and is huge! Secondary bedrooms are spacious as well. Upstairs hall bathroom has a large storage cabinet. The 2nd floor also has a laundry room perfect for fold and go! The back yard holds the favorite feature with our Carolina HOT SUMMERS- the POOL! The backyard is fenced and has an oversized composite deck adjacent to the pool. Perfect for cooling off and entertaining.
**1 YEAR HOME WARRANTY INCLUDED WITH PURCHASE OF THE HOME.**
Under contract-no show
$375,000
831 Yale St #30, Rock Hill, SC 29730
4beds
2,407sqft
:
Get pre-qualified$2,294/mo
Single Family Residence
Built in 2015
0.12 Acres Lot
$373,300 Zestimate®
$156/sqft
$38/mo HOA
What's special
Expansive kitchenNewly installed kitchen countertopsDrop zone area
- 285 days |
- 209 |
- 15 |
Zillow last checked:
Listing updated:
Listed by:
Samantha Nelson samiamsoldit@gmail.com,
Rinehart Realty Corporation
Source: Canopy MLS as distributed by MLS GRID,MLS#: 4310648
Facts & features
Interior
Bedrooms & bathrooms
- Bedrooms: 4
- Bathrooms: 3
- Full bathrooms: 2
- 1/2 bathrooms: 1
Primary bedroom
- Level: Upper
Bathroom half
- Level: Main
Bathroom full
- Level: Upper
Breakfast
- Level: Main
Dining area
- Level: Main
Flex space
- Level: Main
Great room
- Level: Main
Kitchen
- Level: Main
Laundry
- Level: Upper
Other
- Level: Main
Heating
- Electric, Forced Air
Cooling
- Ceiling Fan(s), Central Air
Appliances
- Included: Dishwasher, Electric Range, Electric Water Heater, Microwave, Refrigerator
- Laundry: Laundry Room, Upper Level
Features
- Breakfast Bar, Open Floorplan, Pantry, Walk-In Closet(s)
- Flooring: Carpet, Laminate, Vinyl
- Has basement: No
Interior area
- Total structure area: 2,407
- Total interior livable area: 2,407 sqft
- Finished area above ground: 2,407
- Finished area below ground: 0
Property
Parking
- Total spaces: 2
- Parking features: Driveway, Attached Garage, Garage on Main Level
- Attached garage spaces: 2
- Has uncovered spaces: Yes
Features
- Levels: Two
- Stories: 2
- Patio & porch: Deck, Front Porch
- Exterior features: Other - See Remarks
- Pool features: Above Ground
- Fencing: Fenced
Lot
- Size: 0.12 Acres
- Features: Level
Details
- Parcel number: 6020901030
- Zoning: PUD
- Special conditions: Standard
Construction
Type & style
- Home type: SingleFamily
- Architectural style: Traditional
- Property subtype: Single Family Residence
Materials
- Brick Partial, Vinyl
- Foundation: Slab
Condition
- New construction: No
- Year built: 2015
Details
- Builder name: True Homes
Utilities & green energy
- Sewer: Public Sewer
- Water: City
Community & HOA
Community
- Subdivision: Roddey Park
HOA
- Has HOA: Yes
- HOA fee: $450 annually
- HOA name: AMS
- HOA phone: 803-831-7203
Location
- Region: Rock Hill
Financial & listing details
- Price per square foot: $156/sqft
- Tax assessed value: $300,090
- Date on market: 10/11/2025
- Cumulative days on market: 269 days
- Listing terms: Cash,Conventional,FHA,VA Loan
- Road surface type: Concrete, Paved
Estimated market value
$373,300
$355,000 - $392,000
$2,595/mo
Price history
| Date | Event | Price |
|---|---|---|
| 7/2/2026 | Pending sale | $375,000$156/sqft |
Source:  Canopy MLS as distributed by MLS GRID #4310648 Report a problem Canopy MLS as distributed by MLS GRID #4310648 Report a problem | ||
| 4/11/2026 | Price change | $375,000-2.6%$156/sqft |
Source: Canopy MLS as distributed by MLS GRID #4310648 Report a problem | ||
| 3/7/2026 | Price change | $385,000-1%$160/sqft |
Source: Canopy MLS as distributed by MLS GRID #4310648 Report a problem | ||
| 1/6/2026 | Price change | $389,000-0.3%$162/sqft |
Source: Canopy MLS as distributed by MLS GRID #4310648 Report a problem | ||
| 11/22/2025 | Price change | $390,000-2.5%$162/sqft |
Source: Canopy MLS as distributed by MLS GRID #4310648 Report a problem | ||
| 10/11/2025 | Listed for sale | $400,000$166/sqft |
Source: Canopy MLS as distributed by MLS GRID #4310648 Report a problem | ||
Public tax history
Tax history is unavailable.
Monthly payment
Est. payment
Payment breakdown
Explore the cost of this home by adjusting the details. Changes won't be saved.Climate risks
Neighborhood: 29730
Nearby schools
GreatSchools rating
- 7/10Oakdale Elementary SchoolGrades: PK-5Distance: 1.2 mi
- 4/10Saluda Trail Middle SchoolGrades: 6-8Distance: 1.2 mi
- 5/10South Pointe High SchoolGrades: 9-12Distance: 1.3 mi
Schools provided by the listing agent
- Elementary: Oakdale
- Middle: Saluda Trail
- High: South Pointe (SC)
Source: Canopy MLS as distributed by MLS GRID. This data may not be complete. We recommend contacting the local school district to confirm school assignments for this home.
- $346,4004 bd3 ba2.3k sqft831 Yale St, Rock Hill, SC 29730Off Market

- $361,400-- bd2 ba2.2k sqft827 Yale St, Rock Hill, SC 29730Off Market
- $331,5003 bd3 ba2.1k sqft835 Yale St, Rock Hill, SC 29730Off Market
- $373,7004 bd3 ba2.2k sqft839 Yale St, Rock Hill, SC 29730Off Market
- $321,300-- bd2 ba1.4k sqft823 Yale St, Rock Hill, SC 29730Off Market
- $418,8004 bd3 ba2.7k sqft831 Yale St, Rock Hill, SC 29730Off Market
- $316,500-- bd2 ba1.6k sqft732 Constance Way, Rock Hill, SC 29730Off Market
- $413,800-- bd2 ba2.9k sqft736 Constance Way, Rock Hill, SC 29730Off Market
A local agent can set up tours, give advice and negotiate with sellers.
Similar homes
- $400,0003 bd3 ba2.3k sqft944 Von Buren Blvd, Rock Hill, SC 29730For Sale

 MLS ID #4395648, William Pratt, Stephen Cooley Real Estate. Canopy MLS as distributed by MLS GRID
 - $324,9003 bd3 ba1.9k sqft512 Gentle Breeze Ln, Rock Hill, SC 29730For Sale
 MLS ID #4398590, Morgan Overcash, Howard Hanna Allen Tate Rock Hill. Canopy MLS as distributed by MLS GRID
 - $385,0004 bd3 ba2.2k sqft1116 Bannockburn Ave, Rock Hill, SC 29732For Sale
 MLS ID #4403055, Erica Johnson, EXP Realty LLC Rock Hill. Canopy MLS as distributed by MLS GRID
 - $380,0003 bd3 ba1.8k sqft1953 Plath Top Rd, Rock Hill, SC 29730For Sale
 MLS ID #4364387, Saige Maxwell, Saige Real Estate. Canopy MLS as distributed by MLS GRID
 - $405,0003 bd3 ba1.9k sqft411 Hickory View Dr, Rock Hill, SC 29732For SaleMLS ID #4376381, Nadine Morgan, Howard Hanna Allen Tate Center City. Canopy MLS as distributed by MLS GRID
- $369,9003 bd3 ba1.8k sqft1943 Plath Top Rd #30, Rock Hill, SC 29732For SaleMLS ID #4398720, Carrie Freedman, Fathom Realty NC LLC. Canopy MLS as distributed by MLS GRID
- $475,2225 bd4 ba3.2k sqft1195 Cavalier Ln, Rock Hill, SC 29730For SaleMLS ID #4267397, Lynne Comer, Howard Hanna Allen Tate Rock Hill. Canopy MLS as distributed by MLS GRID
- $350,0003 bd3 ba1.9k sqft648 Winding Branch Rd, Rock Hill, SC 29732For SaleMLS ID #4396764, Sheldon McCarter, Mark Spain Real Estate. Canopy MLS as distributed by MLS GRID
- $369,0003 bd3 ba1.9k sqft1248 Century Dr, Clover, SC 29710For SaleMLS ID #4400191, Brian Harris, Keller Williams Connected. Canopy MLS as distributed by MLS GRID
- $372,9003 bd3 ba2.4k sqft2628 Courtland Dr, Clover, SC 29710For SaleMLS ID #4387393, Robyn Licursi, Robyns Nest Realty. Canopy MLS as distributed by MLS GRID
- $365,0003 bd3 ba1.8k sqft4471 Potters Wheel Dr, Fort Mill, SC 29715For SaleMLS ID #4406448, Genya Helms, Dickens Mitchener & Associates Inc. Canopy MLS as distributed by MLS GRID
- $365,0004 bd3 ba2.4k sqft614 Candela Ct, York, SC 29745For SaleMLS ID #4394935, Deanna Terry, Rinehart Realty Corporation. Canopy MLS as distributed by MLS GRID
- $489,0004 bd3 ba2.6k sqft4205 Spadefoot Ct, Lancaster, SC 29720For SaleMLS ID #4403455, Jim Hunter, NorthGroup Real Estate LLC. Canopy MLS as distributed by MLS GRID
- $380,0002 bd2 ba1.2k sqft20241 Dovekie Ln, Indian Land, SC 29707For SaleMLS ID #4396940, Derek Blanton, Keller Williams South Park. Canopy MLS as distributed by MLS GRID
- $360,0003 bd3 ba2.1k sqft6423 Kinder Ln, Lancaster, SC 29720For SaleMLS ID #4402375, William Pratt, Stephen Cooley Real Estate. Canopy MLS as distributed by MLS GRID
- $370,0004 bd3 ba2.3k sqft979 Pennington Dr, Lancaster, SC 29720For SaleMLS ID #4376411, Bryan Provenzano, Keller Williams Ballantyne Area. Canopy MLS as distributed by MLS GRID
- $420,0003 bd3 ba2.2k sqft2225 Sussex Rd, York, SC 29745For SaleMLS ID #4392262, Deanna Terry, Rinehart Realty Corporation. Canopy MLS as distributed by MLS GRID
- $449,0004 bd3 ba2.2k sqft18045 Stark Way, Charlotte, NC 28278For SaleMLS ID #4394872, Bala Mekala, NorthGroup Real Estate LLC. Canopy MLS as distributed by MLS GRID
- $350,0003 bd3 ba2k sqft633 Mile Creek Rd, Edgemoor, SC 29712For SaleMLS ID #4384110, Michelle Zawacki, Berkshire Hathaway HomeServices Carolinas Realty. Canopy MLS as distributed by MLS GRID
- $300,0003 bd3 ba1.7k sqft7044 Woodsbay Ln, Rock Hill, SC 29732For SaleMLS ID #4392704, Sarah McCain Sanders, Real Broker, LLC. Canopy MLS as distributed by MLS GRID
