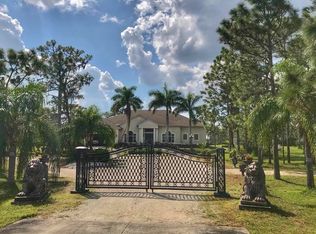
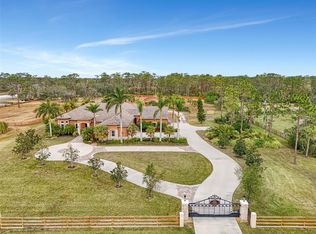
Secluded, contemporary 5.68 acres ranch in The Pointe at Panther Ridge. This custom 2 story concrete block home has soaring ceilings and dramatic use of hardwood and tile floors with 5 sets of 8 foot French doors. The master bedroom (plank flooring) and kitchen) quartz counters) were upgraded and installed July 2024. The home has newer roof, air conditioning (2017), 4 granite upgraded baths, new steel barn 30 x 40 ft (2019), fully fenced and cross fenced (2 separate pastures) (2018) and new pool (2020), new hot water tank (2023). The first floor boasts an office, dining room, kitchen, great room with 30ft ceiling and coral stone mantle fireplace, 2 piece powder room with direct access to pool, master bedroom retreat with walk in closet and 4 piece bath with huge soaker tub, laundry room and oversized 3 car garage. The second floor has 3 bedrooms, two 4 piece bathrooms and a separate finished storage room (400 sq. ft.) over the garage (not included in living area). The private well has a new chlorinator, pressure tank and filtration system. Panther Ridge is an equestrian community with miles of deeded riding trails.
Sold for $1,100,000
Street View
$1,100,000
8310 249TH STREET E, MYAKKA CITY, FL 34251
4beds
3,798sqft
Single Family Residence
Built in 2002
5.68 Acres Lot
$1,139,500 Zestimate®
$290/sqft
$6,008 Estimated rent
Home value
$1,139,500
$1.04M - $1.25M
$6,008/mo
Zestimate® history
Owner options
List your home for rent
$6,008/mo
Rent Zestimate®
Find your next renter with Zillow Rental Manager. Plus, with online applications, you can quickly screen prospective tenants – for free.
$6,008/mo
Rent Zestimate®
Refinance and save
$7,455/mo
Est. payment
Refinancing to a lower rate could help reduce your monthly payments and save thousands over the life of the loan.
$7,455/mo
Est. payment
Explore your selling options
Work with a Zillow partner agent
Leverage their expertise and Zillow's premium Showcase listings to get your home seen by more buyers.
Get startedList with your own agent
Get your home in front of millions of buyers by listing it on Zillow.
Learn how to do itSell it yourself
Take full control of how buyers see your home on Zillow by listing For Sale by Owner (FSBO).
List your homeWhat's special
New steel barnNew poolGranite upgraded bathsFrench doorsGreat roomLaundry roomSoaring ceilings
Zillow last checked:
Listing updated:
Listed by:
Douglas Addeo 561-251-3408,
COMMUNITY REALTY ASSOCIATES 561-852-1341
Bought with:
Janette Schafer, 3061893
COLDWELL BANKER REALTY
Source: Stellar MLS,MLS#: TB8307425 Originating MLS: Suncoast Tampa
Originating MLS: Suncoast Tampa
Facts & features
Interior
Bedrooms & bathrooms
- Bedrooms: 4
- Bathrooms: 4
- Full bathrooms: 3
- 1/2 bathrooms: 1
Rooms
- Room types: Attic, Dining Room, Utility Room
Primary bedroom
- Features: Dual Sinks, Handicapped Accessible, Tub with Separate Shower Stall, Walk-In Closet(s)
- Level: First
- Area: 299 Square Feet
- Dimensions: 23x13
Bedroom 2
- Features: Built-in Closet
- Level: Second
- Area: 143 Square Feet
- Dimensions: 13x11
Bedroom 3
- Features: Built-in Closet
- Level: Second
- Area: 220 Square Feet
- Dimensions: 20x11
Bedroom 4
- Features: Built-in Closet
- Level: Second
- Area: 143 Square Feet
- Dimensions: 13x11
Den
- Level: First
- Area: 143 Square Feet
- Dimensions: 13x11
Dining room
- Level: First
- Area: 143 Square Feet
- Dimensions: 13x11
Kitchen
- Features: Kitchen Island
- Level: First
- Area: 336 Square Feet
- Dimensions: 28x12
Living room
- Level: First
- Area: 504 Square Feet
- Dimensions: 24x21
Heating
- Central, Electric
Cooling
- Central Air
Appliances
- Included: Oven, Dishwasher, Disposal, Dryer, Gas Water Heater, Microwave, Refrigerator, Solar Hot Water Owned, Water Softener
- Laundry: Laundry Room
Features
- Ceiling Fan(s), Primary Bedroom Main Floor, Vaulted Ceiling(s), Walk-In Closet(s)
- Flooring: Brick/Stone, Carpet, Ceramic Tile, Hardwood
- Windows: Blinds
- Has fireplace: Yes
- Fireplace features: Living Room, Wood Burning
Interior area
- Total structure area: 3,798
- Total interior livable area: 3,798 sqft
Property
Parking
- Total spaces: 3
- Parking features: Driveway, Garage Door Opener
- Attached garage spaces: 3
- Has uncovered spaces: Yes
- Details: Garage Dimensions: 00x00
Features
- Levels: Two
- Stories: 2
- Patio & porch: Patio
- Exterior features: Irrigation System
- Has private pool: Yes
- Pool features: Gunite, In Ground
- Fencing: Cross Fenced,Fenced
- Has view: Yes
- View description: Garden
- Waterfront features: Pond
Lot
- Size: 5.68 Acres
- Features: Corner Lot, Flood Insurance Required, Zoned for Horses
- Residential vegetation: Fruit Trees
Details
- Additional structures: Barn(s)
- Parcel number: 333712009
- Zoning: A
- Special conditions: None
Construction
Type & style
- Home type: SingleFamily
- Property subtype: Single Family Residence
Materials
- Block, Stucco, Wood Frame
- Foundation: Slab
- Roof: Shingle
Condition
- New construction: No
- Year built: 2002
Utilities & green energy
- Sewer: Other
- Water: Well
- Utilities for property: Cable Available
Community & HOA
Community
- Features: Deed Restrictions, Horses Allowed
- Security: Fire Alarm
- Pet fee: $0 monthly
- Subdivision: POMELLO PARK
HOA
- Has HOA: Yes
- HOA fee: $83 monthly
- HOA name: The Pointe at Panther Ridge HOA
Location
- Region: Myakka City
Financial & listing details
- Price per square foot: $290/sqft
- Tax assessed value: $1,086,496
- Annual tax amount: $7,436
- Date on market: 9/25/2024
- Cumulative days on market: 77 days
- Listing terms: Assumable,Cash,Conventional,FHA,VA Loan
- Ownership: Fee Simple
- Total actual rent: 0
- Road surface type: Paved
Price history
| Date | Event | Price |
|---|---|---|
| 12/23/2024 | Sold | $1,100,000-7.6%$290/sqft |
Source:  Stellar MLS #TB8307425 Report a problem Stellar MLS #TB8307425 Report a problem | ||
| 12/11/2024 | Pending sale | $1,190,000$313/sqft |
Source: Stellar MLS #TB8307425 Report a problem | ||
| 9/25/2024 | Listed for sale | $1,190,000-4.6%$313/sqft |
Source: Stellar MLS #TB8307425 Report a problem | ||
| 1/1/2024 | Listing removed | -- |
Source: Stellar MLS #A4574631 Report a problem | ||
| 6/24/2023 | Listed for sale | $1,247,000+42.7%$328/sqft |
Source: Stellar MLS #A4574631 Report a problem | ||
| 5/11/2021 | Listing removed | -- |
Source: Stellar MLS #T3282567 Report a problem | ||
| 12/30/2020 | Listed for sale | $874,000+96.4%$230/sqft |
Source: COMMUNITY REALTY ASSOCIATES #T3282567 Report a problem | ||
| 1/29/2016 | Sold | $445,000-4.3%$117/sqft |
Source: Stellar MLS #A4118117 Report a problem | ||
| 1/16/2016 | Pending sale | $465,000$122/sqft |
Source: RE/MAX ALLIANCE GROUP #A4118117 Report a problem | ||
| 12/3/2015 | Price change | $465,000-4.1%$122/sqft |
Source: RE/MAX ALLIANCE GROUP #A4118117 Report a problem | ||
| 10/30/2015 | Price change | $485,000-5.8%$128/sqft |
Source: RE/MAX ALLIANCE GROUP #A4118117 Report a problem | ||
| 9/27/2015 | Price change | $515,000-1.9%$136/sqft |
Source: RE/MAX ALLIANCE GROUP #A4118117 Report a problem | ||
| 8/15/2015 | Price change | $525,000-2.8%$138/sqft |
Source: RE/MAX ALLIANCE GROUP #A4118117 Report a problem | ||
| 6/17/2015 | Price change | $539,900-6.1%$142/sqft |
Source: RE/MAX ALLIANCE GROUP #A4118117 Report a problem | ||
| 5/5/2015 | Price change | $574,900+2.3%$151/sqft |
Source: RE/MAX ALLIANCE GROUP #A4118117 Report a problem | ||
| 3/25/2015 | Listed for sale | $561,750-22.9%$148/sqft |
Source: RE/MAX ALLIANCE GROUP #A4118117 Report a problem | ||
| 10/13/2011 | Listing removed | $729,000$192/sqft |
Source: Michael Saunders & Company - Licensed Real Estate Broker Report a problem | ||
| 6/14/2009 | Listed for sale | $729,000+2%$192/sqft |
Source: Michael Saunders & Companyr #3909127 Report a problem | ||
| 6/5/2005 | Sold | $715,000+85.7%$188/sqft |
Source: Stellar MLS #A275753 Report a problem | ||
| 3/23/2005 | Sold | $385,000-12.5%$101/sqft |
Source: Public Record Report a problem | ||
| 7/7/2004 | Sold | $440,000$116/sqft |
Source: Public Record Report a problem | ||
Public tax history
| Year | Property taxes | Tax assessment |
|---|---|---|
| 2025 | $15,204 +102.4% | $1,086,496 +100.3% |
| 2024 | $7,513 +1% | $542,359 +3% |
| 2023 | $7,436 +2.6% | $526,562 +3% |
| 2022 | $7,249 -3.9% | $511,225 +3% |
| 2021 | $7,546 +0.6% | $496,335 +1.4% |
| 2020 | $7,502 +5.1% | $489,482 +6.6% |
| 2019 | $7,140 | $459,171 +1.9% |
| 2018 | $7,140 +0.5% | $450,609 -8% |
| 2017 | $7,104 +8.7% | $489,527 +17.9% |
| 2016 | $6,534 | $415,197 +5.7% |
| 2015 | $6,534 | $392,865 +5.4% |
| 2014 | $6,534 +5.4% | $372,696 +8% |
| 2013 | $6,197 +619606% | $345,089 +3.4% |
| 2012 | $1 | $333,609 -0.1% |
| 2011 | $1 | $333,971 -3.5% |
| 2010 | -- | $345,939 -14.1% |
| 2009 | $7,103 -15.2% | $402,659 -27.6% |
| 2008 | $8,375 -17.5% | $556,051 -16% |
| 2007 | $10,156 +7.3% | $661,985 +16% |
| 2006 | $9,466 +18.3% | $570,764 +22.2% |
| 2005 | $8,001 +12.6% | $467,223 +14.2% |
| 2004 | $7,107 +8.8% | $408,999 +10.7% |
| 2003 | $6,535 +425.3% | $369,457 +427.8% |
| 2002 | $1,244 +29.1% | $70,000 +27.3% |
| 2001 | $963 -2% | $55,000 |
| 2000 | $983 | $55,000 |
Find assessor info on the county website
Neighborhood: 34251
Nearby homes
- $1,506,5003 bd4 ba4.6k sqft8410 249th St E, Myakka City, FL 34251Off Market
- $983,3004 bd3 ba2.6k sqft24805 83rd Ave E, Myakka City, FL 34251Off Market
- $1,586,0006 bd6 ba4.9k sqft8311 245th St E, Myakka City, FL 34251Off Market
- $2,350,0004 bd6 ba4.5k sqft24705 83rd Ave E, Myakka City, FL 34251Sold
- $3,130,4025.68 Acres8420 249th St E, Myakka City, FL 34251Off Market
- $1,166,4004 bd3 ba3.3k sqft8321 245th St E, Myakka City, FL 34251Off Market
- $390,064-- bd-- ba-- sqft24905 E State Route 70, Myakka City, FL 34251Off Market
- $4,000,0006.374 Acres24905 E State Route 70 #6, Myakka City, FL 34251Lot/Land
Nearby schools
GreatSchools rating
- 10/10Robert Willis Elementary SchoolGrades: PK-5Distance: 6.4 mi
- 7/10R. Dan Nolan Middle SchoolGrades: 6-8Distance: 6.9 mi
- 6/10Lakewood Ranch High SchoolGrades: PK,9-12Distance: 10 mi
Get a cash offer in 3 minutes
Find out how much your home could sell for in as little as 3 minutes with a no-obligation cash offer.
Estimated market value
$1,139,500
Get a cash offer in 3 minutes
Find out how much your home could sell for in as little as 3 minutes with a no-obligation cash offer.
Estimated market value
$1,139,500
- Florida
- Manatee County
- Bradenton
- 34251
- 8310 249TH STREET E
Nearby cities
Nearby neighborhoods
Nearby zip codes
Other Bradenton Topics
