Welcome to this beautifully updated townhouse in Frankfort's sought-after Hawthorne Lakes subdivision! Enjoy peace of mind with major updates already completed, including a brand-new roof, furnace, AC, and water heater-all replaced in 2024. The windows were replaced in March of 2022. The kitchen features elegant quartz countertops, newer light fixtures, and appliances that are just five years old. Fresh carpet and new blinds add a clean, modern feel throughout the home. Step outside to a reinforced and freshly stained deck-perfect for relaxing or entertaining. This move-in-ready home offers comfort, style, and convenience in a prime location near parks, shopping, and dining.
Closed
$330,000
8310 Auburn Ln #0, Frankfort, IL 60423
3beds
1,480sqft
Townhouse, Single Family Residence
Built in 2003
-- sqft lot
$337,500 Zestimate®
$223/sqft
$2,733 Estimated rent
Home value
$337,500
$311,000 - $368,000
$2,733/mo
Zestimate® history
Owner options
List your home for rent
$2,733/mo
Rent Zestimate®
Find your next renter with Zillow Rental Manager. Plus, with online applications, you can quickly screen prospective tenants – for free.
$2,733/mo
Rent Zestimate®
Refinance and save
$2,247/mo
Est. payment
Refinancing to a lower rate could help reduce your monthly payments and save thousands over the life of the loan.
$2,247/mo
Est. payment
Explore your selling options
Work with a Zillow partner agent
Leverage their expertise and Zillow's premium Showcase listings to get your home seen by more buyers.
Get startedList with your own agent
Get your home in front of millions of buyers by listing it on Zillow.
Learn how to do itSell it yourself
Take full control of how buyers see your home on Zillow by listing For Sale by Owner (FSBO).
List your homeWhat's special
Elegant quartz countertopsNewer light fixturesFresh carpetNew blindsBrand-new roof
Zillow last checked:
Listing updated:
Listed by:
Beth Stopka-Rios, ABR,SFR,SRES (815)685-0865,
Crosstown Realtors, Inc.,
Ryanne Gorman 815-685-7707,
Crosstown Realtors, Inc.
Bought with:
Yiselle Bryce
RE/MAX 1st Service
Source: MRED as distributed by MLS GRID,MLS#: 12438330
Facts & features
Interior
Bedrooms & bathrooms
- Bedrooms: 3
- Bathrooms: 2
- Full bathrooms: 2
Rooms
- Room types: Foyer
Primary bedroom
- Features: Flooring (Carpet), Bathroom (Full)
- Level: Second
- Area: 266 Square Feet
- Dimensions: 19X14
Bedroom 2
- Features: Flooring (Carpet)
- Level: Second
- Area: 144 Square Feet
- Dimensions: 12X12
Bedroom 3
- Features: Flooring (Carpet)
- Level: Second
- Area: 110 Square Feet
- Dimensions: 11X10
Dining room
- Features: Flooring (Carpet)
- Level: Second
- Area: 110 Square Feet
- Dimensions: 11X10
Foyer
- Features: Flooring (Hardwood)
- Level: Main
- Area: 88 Square Feet
- Dimensions: 11X8
Kitchen
- Features: Kitchen (Eating Area-Table Space, Pantry-Closet), Flooring (Hardwood)
- Level: Second
- Area: 144 Square Feet
- Dimensions: 16X9
Laundry
- Features: Flooring (Vinyl)
- Level: Second
- Area: 60 Square Feet
- Dimensions: 10X6
Living room
- Features: Flooring (Carpet)
- Level: Second
- Area: 338 Square Feet
- Dimensions: 26X13
Heating
- Natural Gas, Forced Air
Cooling
- Central Air
Appliances
- Included: Range, Microwave, Dishwasher, Refrigerator, Washer, Dryer
Features
- Vaulted Ceiling(s), Storage, Walk-In Closet(s)
- Flooring: Hardwood
- Basement: None
- Number of fireplaces: 1
- Fireplace features: Electric, Living Room
Interior area
- Total structure area: 0
- Total interior livable area: 1,480 sqft
Property
Parking
- Total spaces: 2
- Parking features: Asphalt, Garage Door Opener, Yes, Garage Owned, Attached, Garage
- Attached garage spaces: 2
- Has uncovered spaces: Yes
Accessibility
- Accessibility features: No Disability Access
Features
- Patio & porch: Deck
Lot
- Dimensions: 29x28x53x55
Details
- Parcel number: 1909144170320000
- Special conditions: None
Construction
Type & style
- Home type: Townhouse
- Property subtype: Townhouse, Single Family Residence
Materials
- Vinyl Siding, Brick
Condition
- New construction: No
- Year built: 2003
Utilities & green energy
- Sewer: Public Sewer
- Water: Public
Community & HOA
Community
- Subdivision: Hawthorne Lakes
HOA
- Has HOA: Yes
- Services included: Insurance, Exterior Maintenance, Lawn Care, Snow Removal
- HOA fee: $255 monthly
Location
- Region: Frankfort
Financial & listing details
- Price per square foot: $223/sqft
- Annual tax amount: $6,478
- Date on market: 8/6/2025
- Listing terms: Conventional
- Ownership: Fee Simple w/ HO Assn.
Price history
| Date | Event | Price |
|---|---|---|
| 12/5/2025 | Sold | $330,000-1.5%$223/sqft |
Source:  MRED as distributed by MLS GRID #12438330 Report a problem MRED as distributed by MLS GRID #12438330 Report a problem | ||
| 12/3/2025 | Pending sale | $335,000$226/sqft |
Source: MRED as distributed by MLS GRID #12438330 Report a problem | ||
| 12/3/2025 | Listing removed | $335,000$226/sqft |
Source: MRED as distributed by MLS GRID #12438330 Report a problem | ||
| 10/24/2025 | Listed for sale | $335,000$226/sqft |
Source: MRED as distributed by MLS GRID #12438330 Report a problem | ||
| 10/21/2025 | Contingent | $335,000$226/sqft |
Source: MRED as distributed by MLS GRID #12438330 Report a problem | ||
| 9/6/2025 | Price change | $335,000-1.5%$226/sqft |
Source: MRED as distributed by MLS GRID #12438330 Report a problem | ||
| 8/15/2025 | Price change | $340,000-1.2%$230/sqft |
Source: MRED as distributed by MLS GRID #12438330 Report a problem | ||
| 8/6/2025 | Listed for sale | $344,000-1.3%$232/sqft |
Source: MRED as distributed by MLS GRID #12438330 Report a problem | ||
| 8/3/2025 | Listing removed | $348,500$235/sqft |
Source: MRED as distributed by MLS GRID #12420305 Report a problem | ||
| 7/15/2025 | Listed for sale | $348,500+54.2%$235/sqft |
Source: MRED as distributed by MLS GRID #12420305 Report a problem | ||
| 12/9/2020 | Sold | $226,000+2.8%$153/sqft |
Source: MRED as distributed by MLS GRID #10879135 Report a problem | ||
| 4/23/2020 | Listing removed | $219,900$149/sqft |
Source: R M Post Realtors #10666142 Report a problem | ||
| 2/11/2020 | Price change | $219,900-2.2%$149/sqft |
Source: R M Post Realtors #10666142 Report a problem | ||
| 1/29/2020 | Listed for sale | $224,900$152/sqft |
Source: R M Post Realtors #10666142 Report a problem | ||
Public tax history
Tax history is unavailable.
Neighborhood: Frankfort Square
Nearby homes
- $311,2003 bd2 ba1.8k sqft8310 W Auburn Ln, Frankfort, IL 60423Off Market

- $295,9002 bd2 ba1.3k sqft8308 Auburn Ln, Frankfort, IL 60423Off Market
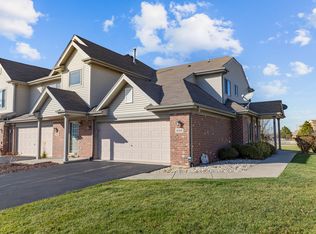
- $333,6003 bd2 ba1.8k sqft8312 Auburn Ln, Frankfort, IL 60423Off Market
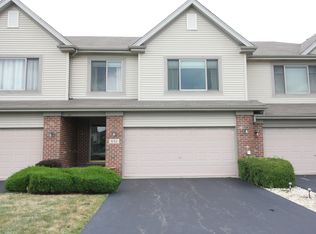
- $292,9002 bd2 ba1.4k sqft8308 W Auburn Ln, Frankfort, IL 60423Off Market

- $304,7003 bd2 ba1.8k sqft8312 W Auburn Ln, Frankfort, IL 60423Off Market
- $296,6003 bd1 ba1.1k sqft8314 W Auburn Ln, Frankfort, IL 60423Off Market
- $3-- bd-- ba-- sqftW Auburn Ln, Frankfort, IL 60423Off Market
- $305,6003 bd2 ba1.8k sqft8306 W Auburn Ln, Frankfort, IL 60423Off Market
Nearby schools
GreatSchools rating
- 6/10Walker Intermediate SchoolGrades: 5-6Distance: 0.7 mi
- 9/10Summit Hill Junior High SchoolGrades: 7-8Distance: 1.4 mi
- 8/10Lincoln-Way East High SchoolGrades: 9-12Distance: 1.9 mi
Schools provided by the listing agent
- Elementary: Dr Julian Rogus School
- Middle: Walker Intermediate School
- High: Lincoln-Way East High School
- District: 161
Source: MRED as distributed by MLS GRID. This data may not be complete. We recommend contacting the local school district to confirm school assignments for this home.
Get a cash offer in 3 minutes
Find out how much your home could sell for in as little as 3 minutes with a no-obligation cash offer.
Estimated market value
$337,500
Get a cash offer in 3 minutes
Find out how much your home could sell for in as little as 3 minutes with a no-obligation cash offer.
Estimated market value
$337,500
- Illinois
- Will County
- Frankfort
- 60423
- Frankfort Square
- 8310 Auburn Ln Unit 0
Nearby cities
Nearby neighborhoods
Nearby zip codes
Other Frankfort Topics
