Welcome to The Villages Golf & Country Club, a resort lifestyle in a 55+ GATED community. This exceptional SINGLE FAMILY HOME nestled on a spacious 7,630 sqft lot. Featuring 2BD, 2.5BA + versatile den. This property has been meticulously updated throughout with solar & tesla battery backup. Open & inviting floor plan with cozy fireplace and abundant natural light, providing the perfect setting to relax or entertain. The remodeled kitchen is a chef's dream: SS appliances, quartz countertops, and ample storage space. Primary suite with remodeled spa-inspired bathroom and private sliding door opening to the serene backyard. A second bedroom provides a private suite with remodeled full bath for guests. An enchanting outdoor space, offering total privacy and picturesque views. The expansive yard wraps around the property, featuring multiple fruit trees & garden, creating a peaceful oasis for outdoor dining and beautiful sunsets.
Sold for $1,600,000
$1,600,000
8310 Chianti Ct, San Jose, CA 95135
2beds
2,011sqft
Single Family Residence, Residential
Built in 1979
7,630 Square Feet Lot
$1,541,100 Zestimate®
$796/sqft
$4,039 Estimated rent
Home value
$1,541,100
$1.40M - $1.70M
$4,039/mo
Zestimate® history
Owner options
List your home for rent
$4,039/mo
Rent Zestimate®
Find your next renter with Zillow Rental Manager. Plus, with online applications, you can quickly screen prospective tenants – for free.
$4,039/mo
Rent Zestimate®
Refinance and save
$10,607/mo
Est. payment
Refinancing to a lower rate could help reduce your monthly payments and save thousands over the life of the loan.
$10,607/mo
Est. payment
Explore your selling options
Work with a Zillow partner agent
Leverage their expertise and Zillow's premium Showcase listings to get your home seen by more buyers.
Get startedList with your own agent
Get your home in front of millions of buyers by listing it on Zillow.
Learn how to do itSell it yourself
Take full control of how buyers see your home on Zillow by listing For Sale by Owner (FSBO).
List your homeWhat's special
Cozy fireplaceSerene backyardExpansive yardAbundant natural lightPicturesque viewsTotal privacyPrivate sliding door
Zillow last checked:
Listing updated:
Listed by:
Suzanne Rodda 01217393 925-577-4165,
The Villages Realty 408-659-0001
Bought with:
Polin Maiel, 01076828
Alliance Bay Realty
Source: MLSListings Inc,MLS#: ML81992015
Facts & features
Interior
Bedrooms & bathrooms
- Bedrooms: 2
- Bathrooms: 3
- Full bathrooms: 2
- 1/2 bathrooms: 1
Rooms
- Room types: Office
Bedroom
- Features: GroundFloorBedroom, PrimarySuiteRetreat, BedroomonGroundFloor2plus
Bathroom
- Features: DoubleSinks, PrimaryStallShowers, Stone, Tile, FullonGroundFloor, HalfonGroundFloor
Dining room
- Features: BreakfastNook, DiningArea, DiningAreainLivingRoom, EatinKitchen
Family room
- Features: SeparateFamilyRoom
Kitchen
- Features: Countertop_SolidSurfceCorian, ExhaustFan, Pantry
Heating
- Central Forced Air, Central Forced Air Gas, Forced Air, Gas
Cooling
- Central Air
Appliances
- Included: Dishwasher, Exhaust Fan, Disposal, Microwave, Built In Oven, Self Cleaning Oven, Built In Oven/Range, Refrigerator, Trash Compactor, Wine Refrigerator, Washer/Dryer
- Laundry: In Garage
Features
- High Ceilings, Vaulted Ceiling(s), Wet Bar, Open Beam Ceiling, Security Gate
- Flooring: Carpet, Laminate, Tile
- Number of fireplaces: 1
- Fireplace features: Living Room
Interior area
- Total structure area: 2,011
- Total interior livable area: 2,011 sqft
Property
Parking
- Total spaces: 2
- Parking features: Attached, Garage Door Opener, Parking Restrictions
- Attached garage spaces: 2
Features
- Stories: 1
- Patio & porch: Balcony/Patio
- Exterior features: Back Yard, Barbecue, Fenced, Tennis Court(s), Courtyard
- Pool features: Community
- Fencing: Perimeter,Gate
- Has view: Yes
- View description: Garden/Greenbelt, Greenbelt, Mountain(s), Valley
Lot
- Size: 7,630 Square Feet
- Features: Level, Ground Floor
Details
- Additional structures: Sheds, TennisRaquetball
- Parcel number: 66543005
- Zoning: R1-1P
- Special conditions: Standard
- Horse amenities: BoardingStable, Other
Construction
Type & style
- Home type: SingleFamily
- Property subtype: Single Family Residence, Residential
Materials
- Foundation: Concrete Perimeter
- Roof: Tile
Condition
- New construction: No
- Year built: 1979
Utilities & green energy
- Gas: Other, PublicUtilities
- Sewer: Public Sewer
- Water: Public
- Utilities for property: Other, Public Utilities, Water Public, Solar
Community & HOA
Community
- Senior community: Yes
HOA
- Has HOA: Yes
- Amenities included: Barbecue Area, Billiard Room, Car Wash Area, Club House, Community Pool, Community Security Gate, Game Court Outdoor, Garden Greenbelt Trails, Golf Course, Gym Exercise Facility, Organized Activities, Putting Green
- HOA fee: $464 monthly
Location
- Region: San Jose
Financial & listing details
- Price per square foot: $796/sqft
- Tax assessed value: $1,125,308
- Annual tax amount: $15,696
- Date on market: 1/28/2025
- Listing agreement: ExclusiveRightToSell
Price history
| Date | Event | Price |
|---|---|---|
| 3/7/2025 | Sold | $1,600,000+0%$796/sqft |
Source:  MLSListings Inc #ML81992015 Report a problem MLSListings Inc #ML81992015 Report a problem | ||
| 2/14/2025 | Pending sale | $1,599,888$796/sqft |
Source: MLSListings Inc #ML81992015 Report a problem | ||
| 1/28/2025 | Listed for sale | $1,599,888+61.8%$796/sqft |
Source: MLSListings Inc #ML81992015 Report a problem | ||
| 11/21/2017 | Sold | $989,000-9.3%$492/sqft |
Source: Public Record Report a problem | ||
| 10/24/2017 | Pending sale | $1,090,000$542/sqft |
Source: Intero Real Estate Services #ML81668499 Report a problem | ||
| 9/4/2017 | Price change | $1,090,000-9.2%$542/sqft |
Source: Intero Real Estate Services #ML81668499 Report a problem | ||
| 7/5/2017 | Listed for sale | $1,200,000+28.3%$597/sqft |
Source: Intero Real Estate Services #ML81668499 Report a problem | ||
| 11/7/2006 | Sold | $935,000+67%$465/sqft |
Source: Public Record Report a problem | ||
| 2/15/2006 | Sold | $560,000$278/sqft |
Source: Public Record Report a problem | ||
Public tax history
| Year | Property taxes | Tax assessment |
|---|---|---|
| 2025 | $15,696 +1.5% | $1,125,308 +2% |
| 2024 | $15,460 +1.9% | $1,103,244 +2% |
| 2023 | $15,176 -0.4% | $1,081,613 +2% |
| 2022 | $15,238 +1.6% | $1,060,406 +2% |
| 2021 | $15,000 +10.5% | $1,039,614 +7.5% |
| 2020 | $13,573 | $967,000 -4.1% |
| 2019 | $13,573 -2.3% | $1,008,780 +2% |
| 2018 | $13,894 | $989,000 -8.4% |
| 2017 | $13,894 -8.5% | $1,079,365 +2% |
| 2016 | $15,184 +38.5% | $1,058,202 +36% |
| 2015 | $10,960 +9.4% | $777,900 +4% |
| 2014 | $10,017 | $748,000 +5.2% |
| 2013 | -- | $711,000 +16.2% |
| 2012 | -- | $612,000 -13.2% |
| 2011 | -- | $705,000 +6.5% |
| 2010 | -- | $662,000 +1.8% |
| 2009 | -- | $650,000 -31.8% |
| 2008 | -- | $953,700 +16.3% |
| 2007 | -- | $820,000 +116.4% |
| 2006 | -- | $378,866 +2% |
| 2005 | -- | $371,438 +2% |
| 2004 | -- | $364,156 +1.9% |
| 2003 | -- | $357,483 +2% |
| 2002 | -- | $350,475 +2% |
| 2001 | -- | $343,604 |
Find assessor info on the county website
Neighborhood: Evergreen
Nearby homes
- $1,534,0003 bd2 ba1.8k sqft8312 Chianti Ct, San Jose, CA 95135Off Market
- $1,639,3003 bd2 ba1.8k sqft8308 Chianti Ct, San Jose, CA 95135Off Market

- $808,0002 bd2 ba1.4k sqft8337 Colombard Ct, San Jose, CA 95135Sold

- $1,642,0003 bd2 ba2k sqft8314 Chianti Ct, San Jose, CA 95135Off Market
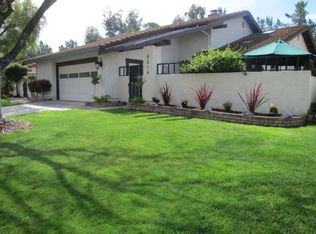
- $1,590,8003 bd2 ba1.5k sqft8306 Chianti Ct, San Jose, CA 95135Off Market
- $819,9002 bd2 ba1.4k sqft8336 Colombard Ct, San Jose, CA 95135For Sale
- $1,453,9003 bd2 ba1.6k sqft8311 Chianti Ct, San Jose, CA 95135Off Market
- $1,928,0003 bd2 ba2k sqft8313 Chianti Ct, San Jose, CA 95135Off Market
Nearby schools
GreatSchools rating
- 10/10Tom Matsumoto Elementary SchoolGrades: K-6Distance: 2.2 mi
- 8/10Chaboya Middle SchoolGrades: 7-8Distance: 2.1 mi
- 10/10Evergreen Valley High SchoolGrades: 9-12Distance: 3.2 mi
Schools provided by the listing agent
- District: EvergreenElementary
Source: MLSListings Inc. This data may not be complete. We recommend contacting the local school district to confirm school assignments for this home.
Get a cash offer in 3 minutes
Find out how much your home could sell for in as little as 3 minutes with a no-obligation cash offer.
Estimated market value
$1,541,100
Get a cash offer in 3 minutes
Find out how much your home could sell for in as little as 3 minutes with a no-obligation cash offer.
Estimated market value
$1,541,100
- California
- Santa Clara County
- San Jose
- 95135
- Evergreen
- 8310 Chianti Ct
Nearby cities
Nearby neighborhoods
Nearby zip codes
Other San Jose Topics
