From the 2024 Community of the Year award winning builder, David Patterson Homes, Creekside Overlook offers large estate lots with plenty of space between homes. Located on Lot 2, The Scarlett is a thoughtfully designed 4-bedroom, 3.5-bath floor plan features an open-concept layout with high ceilings throughout. The primary suite is conveniently located on the main floor and includes easy access to the laundry room from both the owner's suite and hallway. The home's inviting great room boasts a vaulted ceiling, creating a bright and airy space perfect for entertaining or relaxing. The gourmet kitchen showcases stacked cabinets, quartz countertops, furniture grade vent hood, under cabinet lighting, a five-burner gas cooktop, and a large island ideal for gathering. Additional features include a dedicated office on the main level, a mudroom with built-in bench, and an owner's bathroom with a garden soaking tub and separate shower. Every bedroom has direct access to a bathroom, providing convenience and comfort for family or guests. The home also includes a three-car garage-with two side-entry bays and one front-facing-and an irrigation system to keep the expansive property lush and green. A covered back porch with ceiling fan offers the perfect spot to enjoy the serene surroundings. Photos shown are of a similar home with the same floor plan by the same trusted builder, showcasing the craftsmanship and attention to detail you can expect in this gorgeous new residence.
Closed
$784,900
8310 Creekside Overlook Dr, Gainesville, GA 30506
4beds
3,043sqft
Single Family Residence, Residential
Built in 2025
1.24 Acres Lot
$784,100 Zestimate®
$258/sqft
$3,209 Estimated rent
Home value
$784,100
$729,000 - $839,000
$3,209/mo
Zestimate® history
Owner options
List your home for rent
$3,209/mo
Rent Zestimate®
Find your next renter with Zillow Rental Manager. Plus, with online applications, you can quickly screen prospective tenants – for free.
$3,209/mo
Rent Zestimate®
Refinance and save
$5,568/mo
Est. payment
Refinancing to a lower rate could help reduce your monthly payments and save thousands over the life of the loan.
$5,568/mo
Est. payment
Explore your selling options
Work with a Zillow partner agent
Leverage their expertise and Zillow's premium Showcase listings to get your home seen by more buyers.
Get startedList with your own agent
Get your home in front of millions of buyers by listing it on Zillow.
Learn how to do itSell it yourself
Take full control of how buyers see your home on Zillow by listing For Sale by Owner (FSBO).
List your homeWhat's special
Zillow last checked:
Listing updated:
Listed by:
Bill Tracy,
LLane & Co. 404-939-0305
Bought with:
Melvin Besares, 377460
BHGRE Metro Brokers
Source: FMLS GA,MLS#: 7701993
Facts & features
Interior
Bedrooms & bathrooms
- Bedrooms: 4
- Bathrooms: 4
- Full bathrooms: 3
- 1/2 bathrooms: 1
- Main level bathrooms: 1
- Main level bedrooms: 1
Rooms
- Room types: Other
Primary bedroom
- Features: None
- Level: None
Bedroom
- Features: None
Primary bathroom
- Features: Double Vanity
Dining room
- Features: Open Concept
Kitchen
- Features: Kitchen Island
Heating
- Central
Cooling
- Central Air
Appliances
- Included: Dishwasher
- Laundry: In Hall
Features
- High Speed Internet, Other
- Flooring: Hardwood
- Windows: Double Pane Windows
- Basement: None
- Number of fireplaces: 1
- Fireplace features: Living Room
- Common walls with other units/homes: No Common Walls
Interior area
- Total structure area: 3,043
- Total interior livable area: 3,043 sqft
- Finished area above ground: 3,043
- Finished area below ground: 0
Property
Parking
- Total spaces: 6
- Parking features: Garage
- Garage spaces: 3
Accessibility
- Accessibility features: None
Features
- Levels: Two
- Stories: 2
- Patio & porch: Patio
- Exterior features: Other
- Pool features: None
- Spa features: None
- Fencing: None
- Has view: Yes
- View description: Trees/Woods
- Waterfront features: None
- Body of water: None
Lot
- Size: 1.24 Acres
- Features: Back Yard
Details
- Additional structures: None
- Parcel number: 304 162
- On leased land: Yes
- Other equipment: None
- Horse amenities: None
Construction
Type & style
- Home type: SingleFamily
- Architectural style: European
- Property subtype: Single Family Residence, Residential
Materials
- Brick, Concrete
- Foundation: Slab
- Roof: Composition
Condition
- New Construction
- New construction: Yes
- Year built: 2025
Details
- Warranty included: Yes
Utilities & green energy
- Electric: 220 Volts
- Sewer: Septic Tank
- Water: Public
- Utilities for property: Electricity Available, Natural Gas Available, Water Available
Green energy
- Energy efficient items: None
- Energy generation: None
Community & HOA
Community
- Features: Homeowners Assoc
- Security: Smoke Detector(s)
- Subdivision: Creekside Overlook
HOA
- Has HOA: Yes
- Services included: Maintenance Grounds
- HOA fee: $780 annually
Location
- Region: Gainesville
Financial & listing details
- Price per square foot: $258/sqft
- Tax assessed value: $110,000
- Annual tax amount: $1
- Date on market: 1/9/2026
- Cumulative days on market: 105 days
- Listing terms: Cash,Conventional,FHA
- Electric utility on property: Yes
- Road surface type: Asphalt
Price history
| Date | Event | Price |
|---|---|---|
| 2/6/2026 | Sold | $784,900$258/sqft |
Source:  FMLS GA #7701993 Report a problem FMLS GA #7701993 Report a problem | ||
| 1/20/2026 | Pending sale | $784,900$258/sqft |
Source: FMLS GA #7701993 Report a problem | ||
| 10/26/2025 | Listed for sale | $784,900$258/sqft |
Source:  GAMLS #10631922 Report a problem GAMLS #10631922 Report a problem | ||
| 10/22/2025 | Listing removed | $784,900$258/sqft |
Source: FMLS GA #7653325 Report a problem | ||
| 9/22/2025 | Listed for sale | $784,900$258/sqft |
Source: FMLS GA #7653325 Report a problem | ||
Public tax history
| Year | Property taxes | Tax assessment |
|---|---|---|
| 2025 | $1,079 | $44,000 |
Find assessor info on the county website
Neighborhood: Lake District
Nearby homes
- $616,1003 bd2 ba2.1k sqft3139 Overlook Dr, Gainesville, GA 30506Off Market
- $189,000-- bd-- ba-- sqft3132 Overlook Dr, Gainesville, GA 30506Off Market
- $146,900-- bd-- ba-- sqft3113 Overlook Dr, Gainesville, GA 30506Off Market
- $814,1004 bd4 ba4k sqft3140 Overlook Dr, Gainesville, GA 30506Off Market
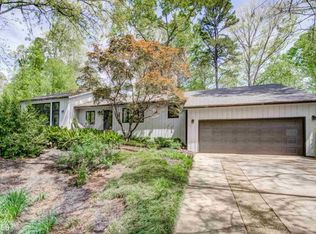
- $835,0004 bd4 ba5.1k sqft3161 Overlook Dr, Gainesville, GA 30506Sold
- $1,020,3006 bd5 ba8.6k sqft3112 Overlook Dr, Gainesville, GA 30506Off Market
- $752,5003 bd3 ba3.8k sqft90 Club Dr, Gainesville, GA 30506Off Market
- $1,266,0005 bd6 ba10k sqft3168 Overlook Dr, Gainesville, GA 30506Off Market
Nearby schools
GreatSchools rating
- 8/10Enota Multiple Intelligences AcademyGrades: PK-5Distance: 2.9 mi
- 5/10Gainesville Middle SchoolGrades: 6-8Distance: 4.1 mi
- 4/10Gainesville High SchoolGrades: 9-12Distance: 3.8 mi
Schools provided by the listing agent
- Elementary: Chestatee
- Middle: Little Mill
- High: East Forsyth
Source: FMLS GA. This data may not be complete. We recommend contacting the local school district to confirm school assignments for this home.
Get a cash offer in 3 minutes
Find out how much your home could sell for in as little as 3 minutes with a no-obligation cash offer.
Estimated market value
$784,100
Get a cash offer in 3 minutes
Find out how much your home could sell for in as little as 3 minutes with a no-obligation cash offer.
Estimated market value
$784,100
- Georgia
- Hall County
- Gainesville
- 30506
- Lake District
- 8310 Creekside Overlook Dr
Nearby cities
Nearby neighborhoods
Nearby zip codes
Other Gainesville Topics
