Skip main navigation
Sold
  • Price Unknown

    8310 Detroit Ave, Lubbock, TX 79423

    3beds
    1,746sqft
    Single Family Residence, Residential
    Built in 1996
    6,534 Square Feet Lot
    $237,200 Zestimate®
    $--/sqft
    $1,664 Estimated rent

    Home value

    $237,200

    $225,000 - $249,000

    $1,664/mo

    Zestimate® history
    Loading
    Loading...

    Owner options

    List your home for rent

    $1,664/mo

    Rent Zestimate®

    Find your next renter with Zillow Rental Manager. Plus, with online applications, you can quickly screen prospective tenants – for free.

    Learn more

    $1,664/mo

    Rent Zestimate®

    Refinance and save

    Refinancing to a lower rate could help reduce your monthly payments and save thousands over the life of the loan.

    See today's rates

    Explore your selling options

    Work with a Zillow partner agent

    Leverage their expertise and Zillow's premium Showcase listings to get your home seen by more buyers.

    Get started

    List with your own agent

    Get your home in front of millions of buyers by listing it on Zillow.

    Learn how to do it

    Sell it yourself

    Take full control of how buyers see your home on Zillow by listing For Sale by Owner (FSBO).

    List your home

    What's special

    Modern comfortWarm inviting fireplaceOutdoor livingCovered patioPeaceful corner lotAmple closet spaceGenerous kitchen island
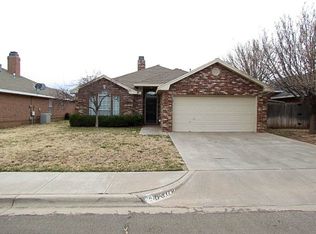
    This beautifully updated 3-bedroom, 2-bath gem is nestled on a peaceful cul-de-sac, offering a perfect blend of modern comfort and timeless elegance. As you step inside, you'll immediately notice the inviting open-concept layout, creating an airy and spacious ambiance. The main living areas feature stunning wood-like tile flooring and a warm inviting fireplace. The heart of this home is undoubtedly the kitchen. It boasts luxurious quartz countertops and a generous kitchen island, perfect for preparing gourmet meals and entertaining guests. The primary bedroom is a retreat in itself, complete with an en-suite bathroom and ample closet space. Two additional bedrooms offer plenty of room for family or guests. Outdoor living is equally delightful with a covered patio, where you can relax and unwind while enjoying the peaceful corner lot. The 7-foot privacy fence ensures a serene and secluded oasis for your enjoyment. Don't miss the opportunity to make this immaculate home yours!

    Zillow last checked:

    Listing updated:

    Listed by:

    Amy Tapp TREC #0488756 806-773-9972,

    Tapp Realty Group, eXp Realty

    Bought with:

    Taylor Henderson, TREC #0781692

    Monument Realty

    Source: LBMLS,MLS#: 202401715MLS Logo

    Facts & features

    Interior

    Bedrooms & bathrooms
    • Bedrooms: 3
    • Bathrooms: 2
    • Full bathrooms: 2
    Primary bedroom
    • Features: Carpet Flooring, Dressing Area(s), Isolated
    • Area: 176.25 Square Feet
    • Dimensions: 14.10 x 12.50
    Bedroom 2
    • Features: Carpet Flooring
    • Area: 114 Square Feet
    • Dimensions: 10.00 x 11.40
    Bedroom 3
    • Features: Tile Flooring
    • Area: 142.8 Square Feet
    • Dimensions: 12.00 x 11.90
    Primary bathroom
    • Features: Cultured Marble Counters, Double Vanity, Separate Shower/Tub
    Dining room
    • Features: Kitchen/Dining Combo, Living/Dining Combo, Tile Flooring
    • Area: 130.95 Square Feet
    • Dimensions: 9.70 x 13.50
    Kitchen
    • Features: Breakfast Bar, Pantry, Quartz Counters, Wood Paint Cabinets
    • Area: 126 Square Feet
    • Dimensions: 12.00 x 10.50
    Living room
    • Features: Tile Flooring
    • Area: 231.42 Square Feet
    • Dimensions: 12.11 x 19.11
    Heating
    • Central, Natural Gas
    Cooling
    • Attic Fan, Central Air, Electric
    Appliances
    • Included: Dishwasher, Microwave
    • Laundry: Electric Dryer Hookup, Laundry Room
    Features
    • Bookcases, Breakfast Bar, Built-in Features, Ceiling Fan(s), Cultured Marble Counters, Double Vanity, Kitchen Island, Pantry, Quartz Counters, Storage, Walk-In Closet(s)
    • Flooring: Carpet, Tile
    • Windows: Double Pane Windows, Plantation Shutters, Window Coverings
    • Has basement: No
    • Number of fireplaces: 1
    • Fireplace features: Gas Starter, Living Room
    Interior area
    • Total structure area: 1,746
    • Total interior livable area: 1,746 sqft
    • Finished area above ground: 1,746

    Property

    Parking
    • Total spaces: 2
    • Parking features: Attached, Garage, Garage Door Opener
    • Attached garage spaces: 2
    Features
    • Patio & porch: Covered, Patio
    • Fencing: Fenced
    Lot
    • Size: 6,534 sqft
    • Features: Landscaped
    Details
    • Parcel number: R138735
    • Zoning description: Single Family
    • Special conditions: Standard

    Construction

    Type & style
    • Home type: SingleFamily
    • Architectural style: Traditional
    • Property subtype: Single Family Residence, Residential
    Materials
    • Blown-In Insulation, Brick
    • Foundation: Slab
    • Roof: Composition
    Condition
    • New construction: No
    • Year built: 1996

    Community & neighborhood

    Security
    • Security features: Security System Owned
    Location
    • Region: Lubbock

    Other

    Other facts
    • Listing terms: Cash,Conventional,FHA
    • Road surface type: Paved

    Price history

    DateEventPrice
    3/6/2024Sold--
    Source: LBMLS #202401715 Report a problem
    2/16/2024Contingent$235,000$135/sqft
    Source: LBMLS #202401715 Report a problem
    2/16/2024Pending sale$235,000$135/sqft
    Source: LBMLS #202401715 Report a problem
    2/6/2024Listed for sale$235,000+27%$135/sqft
    Source: LBMLS #202401715 Report a problem
    5/19/2021Listing removed--
    Source: RE/MAX International Report a problem
    4/21/2021Pending sale$185,000$106/sqft
    Source: RE/MAX International #202103871 Report a problem
    4/20/2021Listed for sale$185,000+48.1%$106/sqft
    Source: RE/MAX International #202103871 Report a problem
    5/22/2008Listing removed$124,950$72/sqft
    Source: NCI #9955520 Report a problem
    2/1/2008Listed for sale$124,950$72/sqft
    Source: NCI #9955520 Report a problem

    Public tax history

    YearProperty taxesTax assessment
    2025$1,695 -15%$223,114 +11.1%
    2024$1,993 -37.3%$200,848 +2.6%
    2023$3,178 -10.4%$195,798 +5.3%
    2022$3,547 +6.6%$186,002 +9.6%
    2021$3,327 +4.1%$169,780 +4.3%
    2020$3,197 -2.4%$162,726 -1.1%
    2019$3,274 +6.4%$164,570 +10.4%
    2018$3,079 $149,072 -1.1%
    2017$3,079 +16.2%$150,697 +4%
    2016$2,649 $144,960 +10%
    2015$2,649 $131,782 +3.4%
    2014$2,649 $127,475 -1.1%
    2013-- $128,849 -1.1%
    2012-- $130,223
    2011-- $130,223 +1.2%
    2010-- $128,618 +4.6%
    2009-- $122,926 +3.1%
    2008-- $119,276 -0.1%
    2007-- $119,449
    2006-- $119,449
    2005-- $119,449 +6.9%
    2004-- $111,753
    2003-- $111,753 +7.3%
    2002$2,581 +23.2%$104,112 +10.3%
    2001$2,096 +0.7%$94,395
    2000$2,081 $94,395

    Find assessor info on the county website

    Neighborhood: University Pines

    Nearby schools

    GreatSchools rating
    Schools provided by the listing agent
    • Elementary: Waters
    • Middle: Evans
    • High: Monterey

    Source: LBMLS. This data may not be complete. We recommend contacting the local school district to confirm school assignments for this home.

    Sell for more on Zillow
    Get a Zillow Showcase℠ listing at no additional cost and you could sell for .
    $237,200
    2% more
    +$4,744
    With Zillow Showcase(estimated)
    $241,944