Skip main navigation
Off market
Street View
  • $524,100

    8310 Dinah Way, Louisville, KY 40242

    4beds
    3baths
    3,646sqft
    SingleFamily
    Built in 1966
    0.34 Acres Lot
    $524,100 Zestimate®
    $144/sqft
    $3,688 Estimated rent

    Home value

    $524,100

    $498,000 - $556,000

    $3,688/mo

    Zestimate® history
    Loading
    Loading...

    Owner options

    List your home for rent

    $3,688/mo

    Rent Zestimate®

    Find your next renter with Zillow Rental Manager. Plus, with online applications, you can quickly screen prospective tenants – for free.

    Learn more

    $3,688/mo

    Rent Zestimate®

    Refinance and save

    $3,280/mo

    Est. payment

    Refinancing to a lower rate could help reduce your monthly payments and save thousands over the life of the loan.

    See today's rates

    $3,280/mo

    Est. payment

    Explore your selling options

    Work with a Zillow partner agent

    Leverage their expertise and Zillow's premium Showcase listings to get your home seen by more buyers.

    Get started

    List with your own agent

    Get your home in front of millions of buyers by listing it on Zillow.

    Learn how to do it

    Sell it yourself

    Take full control of how buyers see your home on Zillow by listing For Sale by Owner (FSBO).

    List your home

    What's special

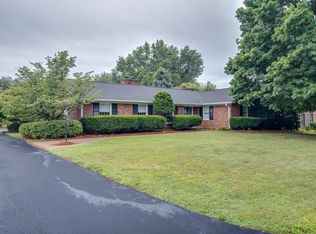
    Welcome to 8310 Dinah Way located in desirable BROWNSBORO VISTA! This solidly constructed all BRICK RANCH with excellent CURB APPEAL offers HARDWOOD flooring throughout the home, FOUR generously sized BEDROOMS and 2.5 plus baths. The custom kitchen is sure to excite the resident chef featuring a dining area, Black Pearl GRANITE countertops, cherry shaker-style cabinetry with roll-out shelving, stainless high-end appliances including a THERMADOR GAS COOKTOP / warming drawer and stainless hood. Updated to an OPEN floor plan with the kitchen flowing into the family room, the space is comfortable for family enjoyment or ENTERTAINING large crowds. As an added convenience, a bar adjacent to the fireplace offers a built-in stainless ice maker and mini fridge. The counter height PENINSULA between the kitchen and family room allows for on-the-go dining, work space or conversation area. Exiting the family room to the deck, you will fall in love with the outdoor area full of trees and mature plantings in every area of the yard-front and back! Never worry about an empty propane tank-- the grill is tied to the natural gas line. Continuing to check all your boxes, the home presents a formal dining room with FLOOR TO CEILING WINDOWS and gorgeous moldings, a sprawling living space that can accommodate large furniture for relaxing, family game night or TV viewing and boasts a fireplace with marble face. Extra bonuses include a FIRST FLOOR LAUNDRY and recently UPDATED BATH, FULLY-FENCED YARD, 2 CAR GARAGE plus an ATTACHED work/storage SHED and partially finished BASEMENT. Washer/dryer, grill, and deck canopy to remain. Note: Home is set up for an estate sale to begin Sept. 30-Oct. 2. Schedule your private tour today!

    This property is off market, which means it's not currently listed for sale or rent on Zillow. This may be different from what's available on other websites or public sources.

    Facts & features

    Interior

    Bedrooms & bathrooms
    • Bedrooms: 4
    • Bathrooms: 3
    Heating
    • Other
    Cooling
    • Central
    Features
    • Flooring: Other
    • Basement: Partially finished
    • Has fireplace: Yes
    Interior area
    • Total interior livable area: 3,646 sqft

    Property

    Parking
    • Parking features: Garage - Attached, Off-street
    Features
    • Exterior features: Brick
    Lot
    • Size: 0.34 Acres
    Details
    • Parcel number: 21155100520000

    Construction

    Type & style
    • Home type: SingleFamily
    Materials
    • Wood
    • Foundation: Crawl/Raised
    • Roof: Composition
    Condition
    • Year built: 1966

    Community & HOA

    Location
    • Region: Louisville

    Financial & listing details

    • Price per square foot: $144/sqft
    • Tax assessed value: $447,250

    Price history

    DateEventPrice
    10/13/2022Sold$447,250+4%$123/sqft
    Source: Metro Search Inc. LLC DBA Apex MLS #1622908 Report a problem
    9/28/2022Pending sale$429,900$118/sqft
    Source: Metro Search Inc. LLC DBA Apex MLS #1622908 Report a problem
    9/26/2022Listed for sale$429,900+129.3%$118/sqft
    Source: Metro Search Inc. LLC DBA Apex MLS #1622908 Report a problem
    7/26/2002Sold$187,500$51/sqft
    Source: Public Record Report a problem

    Public tax history

    YearProperty taxesTax assessment
    2024-- $447,250
    2023$4,642 +3.7%$447,250 +16.1%
    2022$4,478 +28.7%$385,330 +39%
    2021$3,479 +8.9%$277,210
    2020$3,193 $277,210
    2019$3,193 +7.6%$277,210
    2018$2,968 $277,210
    2017$2,968 +48.7%$277,210 +38.9%
    2013$1,996 $199,610
    2011$1,996 $199,610
    2010$1,996 $199,610
    2009$1,996 $199,610
    2007-- $199,610
    2006-- $199,610
    2005-- $199,610 +6.5%
    2004-- $187,500
    Find assessor info on the county website

    Neighborhood: Barbourmeade

    Nearby schools

    GreatSchools rating
    Get pre-qualified for a loan
    At Zillow Home Loans, we can pre-qualify you in as little as 5 minutes with no impact to your credit score.

    An equal housing lender. NMLS #10287.

    Sell for more on Zillow
    Get a Zillow Showcase℠ listing at no additional cost and you could sell for .
    $524,100
    2% more
    +$10,482
    With Zillow Showcase(estimated)
    $534,582