Skip main navigation
Sold for $260,000
  • $260,000

    8310 E 74th Ct, Tulsa, OK 74133

    2beds
    1,286sqft
    Single Family Residence
    Built in 2003
    2,962 Square Feet Lot
    $263,400 Zestimate®
    $202/sqft
    $1,597 Estimated rent

    Home value

    $263,400

    $248,000 - $279,000

    $1,597/mo

    Zestimate® history
    Loading
    Loading...

    Owner options

    List your home for rent

    $1,597/mo

    Rent Zestimate®

    Find your next renter with Zillow Rental Manager. Plus, with online applications, you can quickly screen prospective tenants – for free.

    Learn more

    $1,597/mo

    Rent Zestimate®

    Refinance and save

    $1,733/mo

    Est. payment

    Refinancing to a lower rate could help reduce your monthly payments and save thousands over the life of the loan.

    See today's rates

    $1,733/mo

    Est. payment

    Explore your selling options

    Work with a Zillow partner agent

    Leverage their expertise and Zillow's premium Showcase listings to get your home seen by more buyers.

    Get started

    List with your own agent

    Get your home in front of millions of buyers by listing it on Zillow.

    Learn how to do it

    Sell it yourself

    Take full control of how buyers see your home on Zillow by listing For Sale by Owner (FSBO).

    List your home

    What's special

    Stunning countersFresh paintCozy corner lotUpdated bathroomsBright and modern kitchenGorgeous new floors
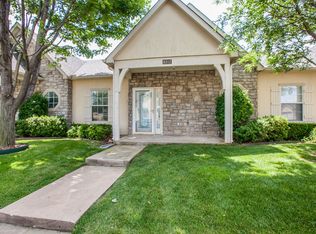
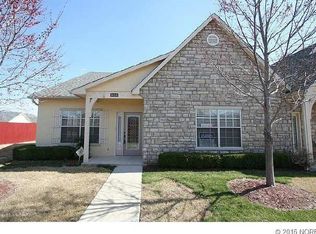
    Welcome to a home that feels like a hug the moment you step inside. This fully updated corner-lot patio home in South Tulsa is surrounded by everything you need—shopping, restaurants, and easy highway access—yet it offers a quiet retreat you’ll love coming home to. With 2 spacious bedrooms, 2 beautifully updated baths, and an oversized 1-car or small 2-car garage, this home is designed for both comfort and ease. Every detail has been thoughtfully refreshed—gorgeous new floors, a bright and modern kitchen with stunning counters, cabinetry, appliances, and hardware, plus fresh paint and updated bathrooms that feel like a spa retreat. The cozy corner lot adds a sense of privacy and charm, while the HOA takes care of all the hard work—lawn care, landscaping, trees, pest control, watering, and more—so you can simply relax and enjoy your home. This is low-maintenance living with heart—warm, inviting, and move-in ready. It’s a place where every detail says, “Welcome home.”

    Zillow last checked:

    Listing updated:

    Listed by:

    Jeff Boone 918-406-5685,

    Epique Realty

    Bought with:

    Katie Mackey, 200632

    Chinowth & Cohen

    Source: MLS Technology, Inc.,MLS#: 2530834MLS LogoOriginating MLS: MLS Technology

    Facts & features

    Interior

    Bedrooms & bathrooms
    • Bedrooms: 2
    • Bathrooms: 2
    • Full bathrooms: 2
    Primary bedroom
    • Description: Master Bedroom,Private Bath,Walk-in Closet
    • Level: First
    Bedroom
    • Description: Bedroom,Private Bath,Walk-in Closet
    • Level: First
    Kitchen
    • Description: Kitchen,Breakfast Nook,Eat-In,Island,Pantry
    • Level: First
    Living room
    • Description: Living Room,Combo,Fireplace
    • Level: First
    Utility room
    • Description: Utility Room,Inside
    • Level: First
    Heating
    • Central, Gas
    Cooling
    • Central Air
    Appliances
    • Included: Dishwasher, Disposal, Gas Water Heater, Microwave, Oven, Range, Refrigerator
    • Laundry: Washer Hookup, Electric Dryer Hookup, Gas Dryer Hookup
    Features
    • High Speed Internet, Quartz Counters, Stone Counters, Cable TV, Vaulted Ceiling(s), Wired for Data, Ceiling Fan(s), Electric Oven Connection, Gas Range Connection
    • Flooring: Tile, Vinyl
    • Doors: Storm Door(s)
    • Windows: Vinyl
    • Basement: None
    • Number of fireplaces: 1
    • Fireplace features: Gas Log
    Interior area
    • Total structure area: 1,286
    • Total interior livable area: 1,286 sqft

    Property

    Parking
    • Total spaces: 1
    • Parking features: Attached, Garage, Garage Faces Rear, Shelves
    • Attached garage spaces: 1
    Features
    • Levels: One
    • Stories: 1
    • Patio & porch: Covered, Patio, Porch
    • Exterior features: Concrete Driveway, Landscaping, Lighting, Rain Gutters
    • Pool features: None
    • Fencing: Full,Privacy
    Lot
    • Size: 2,962 Square Feet
    • Features: Zero Lot Line
    Details
    • Additional structures: None
    • Parcel number: 75746831264370

    Construction

    Type & style
    • Home type: SingleFamily
    • Architectural style: Other,Patio Home
    • Property subtype: Single Family Residence
    Materials
    • Stone, Stucco, Wood Frame
    • Foundation: Slab
    • Roof: Asphalt,Fiberglass
    Condition
    • Year built: 2003

    Utilities & green energy

    • Sewer: Public Sewer
    • Water: Public
    • Utilities for property: Cable Available, Electricity Available, Natural Gas Available, Phone Available, Water Available

    Community & HOA

    Community
    • Features: Gutter(s)
    • Security: No Safety Shelter, Smoke Detector(s)
    • Subdivision: French Creek Patio Homes
    HOA
    • Has HOA: Yes
    • Amenities included: Gated
    • Services included: Maintenance Structure, Other
    • HOA fee: $100 monthly
    Location
    • Region: Tulsa

    Financial & listing details

    • Price per square foot: $202/sqft
    • Tax assessed value: $226,300
    • Annual tax amount: $2,944
    • Date on market: 7/18/2025
    • Cumulative days on market: 73 days
    • Listing terms: Conventional,FHA,VA Loan

    Price history

    DateEventPrice
    11/12/2025Sold$260,000$202/sqft
    Source: MLS Technology, Inc. #2530834 Report a problem
    10/16/2025Pending sale$260,000$202/sqft
    Source: MLS Technology, Inc. #2530834 Report a problem
    10/8/2025Price change$260,000-1.9%$202/sqft
    Source: MLS Technology, Inc. #2530834 Report a problem
    9/24/2025Pending sale$265,000$206/sqft
    Source: MLS Technology, Inc. #2530834 Report a problem
    7/18/2025Listed for sale$265,000+10.4%$206/sqft
    Source: MLS Technology, Inc. #2530834 Report a problem
    9/18/2023Sold$240,000-9.4%$187/sqft
    Source: MLS Technology, Inc. #2326667 Report a problem
    8/8/2023Pending sale$265,000$206/sqft
    Source: MLS Technology, Inc. #2326667 Report a problem
    8/4/2023Price change$265,000+32.5%$206/sqft
    Source: MLS Technology, Inc. #2326667 Report a problem
    8/29/2021Pending sale$199,950$155/sqft
    Source: MLS Technology, Inc. #2129187 Report a problem
    8/28/2021Listed for sale$199,950+42.8%$155/sqft
    Source: MLS Technology, Inc. #2129187 Report a problem
    2/27/2006Sold$140,000+3.7%$109/sqft
    Source: Public Record Report a problem
    4/6/2004Sold$135,000$105/sqft
    Source: Public Record Report a problem

    Public tax history

    YearProperty taxesTax assessment
    2025-- --
    2024-- --
    2023$2,779 -5.6%$21,732 -1.7%
    2022$2,944 +44.3%$22,100 +37.1%
    2021$2,040 +1.5%$16,119
    2020$2,011 -3.4%$16,119
    2019$2,081 +0%$16,119 +8.5%
    2018$2,081 +2%$14,862 -3.5%
    2017$2,041 +4.9%$15,400
    2016$1,945 $15,400
    2015$1,945 -1.1%$15,400
    2014$1,966 $15,400
    2013-- $15,400
    2012-- $15,400
    2011-- $15,400
    2010-- $15,400
    2009-- $15,400
    2008-- $15,400
    2007-- $15,400 +3.7%
    2006-- $14,850
    2005-- $14,850 +815.5%
    2003-- $1,622
    Find assessor info on the county website

    Neighborhood: 74133

    Nearby schools

    GreatSchools rating
    Schools provided by the listing agent
    • Elementary: Jarman
    • High: Union
    • District: Union - Sch Dist (9)

    Source: MLS Technology, Inc.. This data may not be complete. We recommend contacting the local school district to confirm school assignments for this home.

    Get pre-qualified for a loan
    At Zillow Home Loans, we can pre-qualify you in as little as 5 minutes with no impact to your credit score.

    An equal housing lender. NMLS #10287.

    Sell for more on Zillow
    Get a Zillow Showcase℠ listing at no additional cost and you could sell for .
    $263,400
    2% more
    +$5,268
    With Zillow Showcase(estimated)
    $268,668