Skip main navigation
Sold for $1,370,000
  • Listed by: Century 21 Astro • Shirley Luu • Contact: 562-682-2605
    Bought with: Katnik Brothers R.E. Services
    Tax assessed value
    $1,370,000

    8310 E Candleberry Cir, Orange, CA 92869

    3beds
    1,905sqft
    Single Family Residence
    Built in 1988
    3,600 Square Feet Lot
    $1,409,400 Zestimate®
    $719/sqft
    $5,063 Estimated rent

    Home value

    $1,409,400

    $1.34M - $1.48M

    $5,063/mo

    Zestimate® history
    Loading
    Loading...

    Owner options

    List your home for rent

    $5,063/mo

    Rent Zestimate®

    Find your next renter with Zillow Rental Manager. Plus, with online applications, you can quickly screen prospective tenants – for free.

    Learn more

    $5,063/mo

    Rent Zestimate®

    Refinance and save

    $8,965/mo

    Est. payment

    Refinancing to a lower rate could help reduce your monthly payments and save thousands over the life of the loan.

    See today's rates

    $8,965/mo

    Est. payment

    Explore your selling options

    Work with a Zillow partner agent

    Leverage their expertise and Zillow's premium Showcase listings to get your home seen by more buyers.

    Get started

    List with your own agent

    Get your home in front of millions of buyers by listing it on Zillow.

    Learn how to do it

    Sell it yourself

    Take full control of how buyers see your home on Zillow by listing For Sale by Owner (FSBO).

    List your home

    What's special

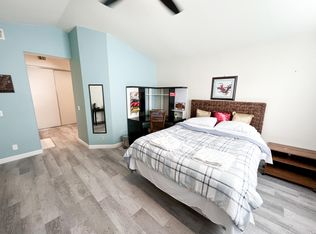
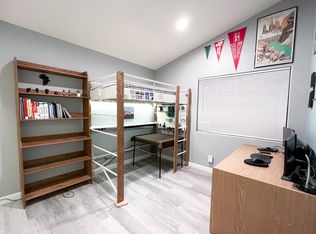
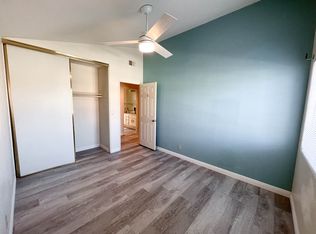
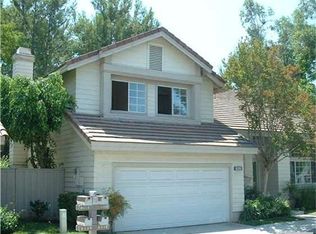
    Welcome home to the epitome of modern luxury living surrounded by natural beauty and convenient amenities. Located in an interior corner lot of Meadowcreek neighborhood in Santiago Hills, this exceptional pool home features bright, open floor plan with countless modern upgrades. Living room is highlighted with soaring cathedral ceiling, extravagant 85" Samsung Framed TV, premium Sonos surround sound system, a decorative fireplace and superior plantation shutters. With ample large windows and French doors, each room is lavishly embraced with natural light. Sleek and trendy tile floor seamlessly flows thru-out 1st floor, new carpeting covers most of 2nd floor. Exquisitely upgraded, kitchen boasts Quartz countertops and breakfast bar, Mosiac tile back-splash, modern grey cabinets w/soft closings, Lazy Susan, built-in trash cabinet, gleaming stainless steel appliances, Farm house sink and ceiling mounted rangehood, bonus water filtration system, and a perfect view of the pool yard. Gather to connect by the intimate formal dining room setting. Laundry room conveniently locates by powder room and direct access to the garage. The spacious primary bedroom presents double doors entry, dramatic exposed beam, volume high ceiling and a sizable walk-in closet. Primary bathroom is opulent echoing separate walk-in shower and oval bathtub, dual above counter sinks, wall size vanity mirror, Quartz countertop, decorative back-splash, and stylish tile floor. Hallway bathroom is also fashionably upgraded with dual above counter sinks, LED vanity mirror and modish fixtures. Other 2 bedrooms are delightfully bright and generous sized. Ready for the coming hot summer days, backyard is entertainment central featuring refreshing pool/spa and multiple zones of paved patio areas surrounding the pool, ideal for those special gatherings; or retreat peacefully and enjoy the therapeutic raised garden and beautiful surrounding greenery. Other major upgrades: New pool/spa equipment, new furnace and AC condenser, digital thermostat, Ring doorbell, keyless front entry, recessed lights, finished garage w/epoxy floor. Surrounded by invigorating walking paths and amazing amenities/attractions, this home is walkable to Chapman Hills Elementary, Santiago Hills Park, Albertsons Shopping Center, nearby Pacific Farm Market and special stores, Santiago Canyon College, Peters' Canyon Nature Preserve and Irvine Regional Park.. WITH SO MUCH TO OFFER, THIS SPECTACULAR POOL HOME IS A MUST SEE, MUST HAVE!

    Zillow last checked:

    Listing updated:

    Listed by:

    Shirley Luu DRE #01354292 562-682-2605,

    Century 21 Astro

    Bought with:

    John Katnik, DRE #01881694

    Katnik Brothers R.E. Services

    Michael Woepse, DRE #02036497

    Katnik Brothers R.E. Services

    Source: CRMLS,MLS#: PW24112972MLS LogoOriginating MLS: California Regional MLS

    Facts & features

    Interior

    Bedrooms & bathrooms
    • Bedrooms: 3
    • Bathrooms: 3
    • Full bathrooms: 2
    • 1/2 bathrooms: 1
    • Main level bathrooms: 1
    Rooms
    • Room types: Bedroom, Kitchen, Living Room, Primary Bathroom, Primary Bedroom, Other, Dining Room
    Primary bedroom
    • Features: Primary Suite
    Bedroom
    • Features: All Bedrooms Up
    Bathroom
    • Features: Bathtub, Dual Sinks, Quartz Counters, Remodeled, Soaking Tub, Separate Shower, Tub Shower, Upgraded, Vanity, Walk-In Shower
    Kitchen
    • Features: Built-in Trash/Recycling, Kitchen/Family Room Combo, Quartz Counters, Remodeled, Self-closing Drawers, Updated Kitchen, Utility Sink
    Other
    • Features: Walk-In Closet(s)
    Heating
    • Central
    Cooling
    • Central Air
    Appliances
    • Included: Dishwasher, Free-Standing Range, Disposal, Gas Range, Gas Water Heater, Range Hood, Vented Exhaust Fan
    • Laundry: Washer Hookup, Gas Dryer Hookup, Inside, Laundry Room
    Features
    • Beamed Ceilings, Cathedral Ceiling(s), Separate/Formal Dining Room, High Ceilings, Open Floorplan, Quartz Counters, Recessed Lighting, All Bedrooms Up, Primary Suite, Walk-In Closet(s)
    • Flooring: Carpet, Stone, Tile
    • Doors: French Doors, Mirrored Closet Door(s)
    • Windows: Double Pane Windows, Drapes, Screens
    • Has fireplace: Yes
    • Fireplace features: Gas, Living Room
    • Common walls with other units/homes: No Common Walls
    Interior area
    • Total interior livable area: 1,905 sqft

    Property

    Parking
    • Total spaces: 2
    • Parking features: Door-Multi, Direct Access, Driveway Level, Driveway, Electric Gate, Garage Faces Front, Garage, Garage Door Opener, Off Street, Paved
    • Attached garage spaces: 2
    Features
    • Levels: Two
    • Stories: 2
    • Entry location: Living room
    • Has private pool: Yes
    • Pool features: In Ground, Private
    • Has spa: Yes
    • Spa features: In Ground, Private
    • Fencing: Chain Link,Wood
    • Has view: Yes
    • View description: Park/Greenbelt, Neighborhood
    Lot
    • Size: 3,600 Square Feet
    • Features: Back Yard, Corner Lot, Front Yard, Garden, Greenbelt, Lawn, Landscaped, Near Park, Street Level, Walkstreet
    Details
    • Parcel number: 50386163
    • Special conditions: Standard

    Construction

    Type & style
    • Home type: SingleFamily
    • Architectural style: Contemporary
    • Property subtype: Single Family Residence
    Materials
    • Drywall, Stucco
    • Foundation: Slab
    • Roof: Spanish Tile
    Condition
    • Updated/Remodeled,Turnkey
    • New construction: No
    • Year built: 1988

    Utilities & green energy

    • Electric: Standard
    • Sewer: Public Sewer
    • Water: Public

    Community & HOA

    Community
    • Features: Biking, Curbs, Dog Park, Hiking, Lake, Storm Drain(s), Street Lights, Suburban, Sidewalks, Park
    • Subdivision: Meadow Creek (Mdck)
    HOA
    • Has HOA: Yes
    • Amenities included: Maintenance Grounds, Maintenance Front Yard, Pet Restrictions, Trail(s)
    • HOA fee: $135 monthly
    • HOA name: Meadow Creek
    • HOA phone: 949-367-9430
    Location
    • Region: Orange

    Financial & listing details

    • Price per square foot: $719/sqft
    • Tax assessed value: $1,370,000
    • Annual tax amount: $15,660
    • Date on market: 6/5/2024
    • Cumulative days on market: 9 days
    • Listing terms: Cash to New Loan,Conventional
    • Road surface type: Paved

    Price history

    DateEventPrice
    7/15/2024Sold$1,370,000+9.7%$719/sqft
    Source: CRMLS #PW24112972 Report a problem
    7/6/2024Pending sale$1,249,000$656/sqft
    Source: CRMLS #PW24112972 Report a problem
    6/14/2024Contingent$1,249,000$656/sqft
    Source: CRMLS #PW24112972 Report a problem
    6/5/2024Listed for sale$1,249,000+24.9%$656/sqft
    Source: CRMLS #PW24112972 Report a problem
    11/19/2021Sold$1,000,000+2.6%$525/sqft
    Source: Public Record Report a problem
    11/18/2021Pending sale$975,000$512/sqft
    Source: CRMLS #PW21202563 Report a problem
    10/5/2021Contingent$975,000$512/sqft
    Source: CRMLS #PW21202563 Report a problem
    9/15/2021Listed for sale$975,000+24.2%$512/sqft
    Source: CRMLS #PW21202563 Report a problem
    6/2/2020Listing removed$785,000$412/sqft
    Source: First Team Real Estate #PW20082565 Report a problem
    6/2/2020Listed for sale$785,000$412/sqft
    Source: First Team Real Estate #PW20082565 Report a problem
    6/1/2020Sold$785,000$412/sqft
    Source: CRMLS #PW20082565 Report a problem
    5/4/2020Pending sale$785,000$412/sqft
    Source: First Team Real Estate #PW20082565 Report a problem
    5/1/2020Listed for sale$785,000+49.5%$412/sqft
    Source: First Team Real Estate #PW20082565 Report a problem
    10/21/2003Sold$525,000+16.7%$276/sqft
    Source: Public Record Report a problem
    1/3/2003Sold$450,000+95.7%$236/sqft
    Source: Public Record Report a problem
    5/5/1995Sold$230,000$121/sqft
    Source: Public Record Report a problem

    Public tax history

    YearProperty taxesTax assessment
    2025$15,660 +29.4%$1,370,000 +31.7%
    2024$12,102 +2.2%$1,040,400 +2%
    2023$11,846 -8.8%$1,020,000 +2%
    2022$12,995 +38.9%$1,000,000 +26.1%
    2021$9,358 +15.4%$793,132 +16.2%
    2020$8,108 $682,521 +2%
    2019$8,108 +1.2%$669,139 +2%
    2018$8,011 +5.5%$656,019 +2%
    2017$7,593 $643,156 +2%
    2016$7,593 +1.9%$630,546 +1.5%
    2015$7,452 +7%$621,075 +2%
    2014$6,967 $608,909 +16.8%
    2013-- $521,280
    2012-- $521,280 -4%
    2011-- $543,000 -4.4%
    2010-- $568,276
    2009-- $568,276
    2008-- $568,276 +2%
    2007-- $557,134 +2%
    2006-- $546,210 +2%
    2005-- $535,500 +2%
    2004-- $525,000 +96.8%
    2003-- $266,742 +2%
    2002-- $261,512 +2%
    2001$3,484 +2.8%$256,385 +2%
    2000$3,391 $251,358
    Find assessor info on the county website

    Neighborhood: 92869

    Nearby schools

    GreatSchools rating
    Get a cash offer in 3 minutes
    Find out how much your home could sell for in as little as 3 minutes with a no-obligation cash offer.
    Estimated market value
    $1,409,400
    Get a cash offer in 3 minutes
    Find out how much your home could sell for in as little as 3 minutes with a no-obligation cash offer.
    Estimated market value
    $1,409,400