Skip main navigation
Off market
  • $687,200

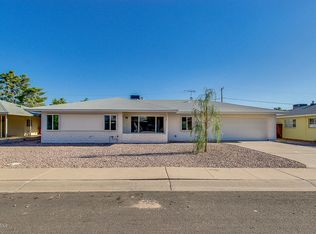
    8310 E VERNON Street #WOW, Scottsdale, AZ 85257

    4beds
    2baths
    2,000sqft
    Single Family Residence
    Built in 1960
    -- sqft lot
    $687,200 Zestimate®
    $344/sqft
    $3,370 Estimated rent

    Home value

    $687,200

    $598,000 - $790,000

    $3,370/mo

    Zestimate® history
    Loading
    Loading...

    Owner options

    List your home for rent

    $3,370/mo

    Rent Zestimate®

    Find your next renter with Zillow Rental Manager. Plus, with online applications, you can quickly screen prospective tenants – for free.

    Learn more

    $3,370/mo

    Rent Zestimate®

    Refinance and save

    $3,140/mo

    Est. payment

    Refinancing to a lower rate could help reduce your monthly payments and save thousands over the life of the loan.

    See today's rates

    $3,140/mo

    Est. payment

    Explore your selling options

    Work with a Zillow partner agent

    Leverage their expertise and Zillow's premium Showcase listings to get your home seen by more buyers.

    Get started

    List with your own agent

    Get your home in front of millions of buyers by listing it on Zillow.

    Learn how to do it

    Sell it yourself

    Take full control of how buyers see your home on Zillow by listing For Sale by Owner (FSBO).

    List your home

    What's special

    *** PRISTINE PROPERTY! THIS METICULOUS OWNER IS SO PROUD OF THEIR WONDERFUL HOME BUT THEY ARE MOVING OUT OF STATE AND GIVING UP THEIR LABOR OF LOVE. REDONE KITCHEN IS OPEN AND AIRY WITH WHITE TILE COUNTERS AND BLACK APPLIANCES. OAK CABINETRY. SALMON PILE CARPETS WITH SHARP TILE IN ALL TRAFFIC AREAS. EXTRAS AT EVERY TURN. BEAUTIFUL POOL. TWO WORKSHOP/STORAGES. SERENE PATIO AND YARD. ALL IN PERFECT CONDITION. THREE YEARS ON A/C. POOL EQUIPMENT IS NEW. ***

    This property is not currently displayed as for sale or rent on Zillow. This may be different from what's on other websites or public sources.

    Zillow last checked:

    Listing updated:

    Listed by:

    Joann Callaway,

    John Hall & Associates

    Bought with:

    Peter Dooley, SA113510000

    Realty Executives

    Source: ARMLS,MLS#: 1706896MLS Logo

    Facts & features

    Interior

    Bedrooms & bathrooms
    • Bedrooms: 4
    • Bathrooms: 2
    Primary bedroom
    • Area: 182
    • Dimensions: 14.00 x 13.00
    Bedroom 2
    • Area: 144
    • Dimensions: 12.00 x 12.00
    Bedroom 3
    • Area: 132
    • Dimensions: 12.00 x 11.00
    Bedroom 4
    • Area: 100
    • Dimensions: 10.00 x 10.00
    Dining room
    • Area: 132
    • Dimensions: 12.00 x 11.00
    Family room
    • Area: 225
    • Dimensions: 15.00 x 15.00
    Kitchen
    • Area: 182
    • Dimensions: 14.00 x 13.00
    Living room
    • Area: 256
    • Dimensions: 16.00 x 16.00
    Heating
    • Natural Gas
    Cooling
    • Central Air, Ceiling Fan(s), Evaporative Cooling
    Features
    • Eat-in Kitchen, Breakfast Bar, Pantry, Full Bth Master Bdrm
    • Has fireplace: Yes
    • Fireplace features: Family Room
    Interior area
    • Total structure area: 2,000
    • Total interior livable area: 2,000 sqft

    Property

    Parking
    • Total spaces: 2
    • Parking features: Garage Door Opener, Storage
    • Garage spaces: 2
    Features
    • Stories: 1
    • Patio & porch: Covered, Patio
    • Exterior features: Playground
    • Has private pool: Yes
    • Pool features: Diving Pool
    • Spa features: None
    • Fencing: Block
    Lot
    • Features: Sprinklers In Front, Alley
    Details
    • Parcel number: 13133089

    Construction

    Type & style
    • Home type: SingleFamily
    • Property subtype: Single Family Residence
    Materials
    • Painted, Block
    • Roof: Composition
    Condition
    • Year built: 1960
    Details
    • Builder name: ALLIED
    • Warranty included: Yes

    Utilities & green energy

    • Sewer: Public Sewer
    • Water: City Water

    Community & HOA

    Community
    • Features: Playground
    • Subdivision: VILLAGE GROVE 11
    HOA
    • Has HOA: No
    • Services included: No Fees
    Location
    • Region: Scottsdale

    Financial & listing details

    • Price per square foot: $344/sqft
    • Annual tax amount: $921
    • Date on market: 10/9/2025
    • Cumulative days on market: 48 days
    • Listing terms: Cash,Conventional
    • Ownership: Fee Simple

    Price history

    DateEventPrice
    1/30/2002Sold$185,000$93/sqft
    Source: ARMLS #1706896 Report a problem

    Public tax history

    Tax history is unavailable.

    Neighborhood: Village Grove

    Nearby schools

    GreatSchools rating
    Schools provided by the listing agent
    • Middle: Supai Middle School
    • District: Scottsdale Unified District

    Source: ARMLS. This data may not be complete. We recommend contacting the local school district to confirm school assignments for this home.

    Get a cash offer in 3 minutes
    Find out how much your home could sell for in as little as 3 minutes with a no-obligation cash offer.
    Estimated market value
    $687,200
    Get a cash offer in 3 minutes
    Find out how much your home could sell for in as little as 3 minutes with a no-obligation cash offer.
    Estimated market value
    $687,200