Welcome Home to Your Peaceful Oasis!
This delightful home, nestled in a tranquil neighborhood, offers the perfect blend of comfort and convenience. Its inviting curb appeal will draw you in, and the spacious front porch is the ideal spot to relax and enjoy the community atmosphere.
Step inside to discover beautifully maintained oak floors throughout the main level, leading you to a completely renovated kitchen, perfect for entertaining friends and family. The dining room and breakfast area create welcoming spaces for sharing time together. Need a dedicated workspace? A convenient home office is just off the entryway.
Upstairs, the generously sized primary suite offers a tranquil retreat, while the additional bedrooms and study nook provide ample space for everyone. If you don't need a fourth bedroom, the extra space can easily be used as a fun game room.
The backyard is an outdoor oasis, featuring a large deck with pergola, patio, playset, and a charming shed. For nature enthusiasts, the American Tobacco Trail is just a short walk away, offering endless opportunities for exploration without leaving the neighborhood.
Enjoy the peace of mind that comes with a well-maintained home. The exterior has been freshly painted, and the HVAC system is brand new. With easy access to I-40, shopping, dining, and entertainment, everything you need is right at your fingertips.
Don't miss this incredible opportunity to make this beautiful home yours!
Sold for $636,000
Street View
$636,000
8310 Eagle View Dr, Durham, NC 27713
4beds
2,166sqft
Single Family Residence
Built in 2001
10,018 Square Feet Lot
$609,600 Zestimate®
$294/sqft
$2,604 Estimated rent
Home value
$609,600
$579,000 - $640,000
$2,604/mo
Zestimate® history
Owner options
List your home for rent
$2,604/mo
Rent Zestimate®
Find your next renter with Zillow Rental Manager. Plus, with online applications, you can quickly screen prospective tenants – for free.
$2,604/mo
Rent Zestimate®
Refinance and save
$4,229/mo
Est. payment
Refinancing to a lower rate could help reduce your monthly payments and save thousands over the life of the loan.
$4,229/mo
Est. payment
Explore your selling options
Work with a Zillow partner agent
Leverage their expertise and Zillow's premium Showcase listings to get your home seen by more buyers.
Get startedList with your own agent
Get your home in front of millions of buyers by listing it on Zillow.
Learn how to do itSell it yourself
Take full control of how buyers see your home on Zillow by listing For Sale by Owner (FSBO).
List your homeWhat's special
Zillow last checked:
Listing updated:
Listed by:
Bethany Dawn Smith 919-448-5064,
EXP Realty LLC
Bought with:
Liz N Dean, 240288
Inhabit Real Estate
Source: Doorify MLS,MLS#: 10059757
Facts & features
Interior
Bedrooms & bathrooms
- Bedrooms: 4
- Bathrooms: 3
- Full bathrooms: 2
- 1/2 bathrooms: 1
- Main level bathrooms: 1
Primary bedroom
- Description: Primary Bedroom
- Level: Second
- Area: 207.5 Square Feet
- Dimensions: 12.5 x 16.6
Bedroom 2
- Description: Bedroom 2
- Level: Second
- Area: 115 Square Feet
- Dimensions: 10 x 11.5
Bedroom 3
- Description: Bedroom 3
- Level: Second
- Area: 115 Square Feet
- Dimensions: 10 x 11.5
Bedroom 4
- Description: Bedroom 4/Bonus Room
- Level: Second
- Area: 335.8 Square Feet
- Dimensions: 23 x 14.6
Breakfast room
- Description: Breakfast Room
- Level: Main
- Area: 78.85 Square Feet
- Dimensions: 8.3 x 9.5
Dining room
- Description: Dining Room
- Level: Main
- Area: 115 Square Feet
- Dimensions: 10 x 11.5
Other
- Description: Foyer
- Level: Main
- Area: 72 Square Feet
- Dimensions: 12 x 6
Family room
- Description: Family Room
- Level: Main
- Area: 207.5 Square Feet
- Dimensions: 12.5 x 16.6
Kitchen
- Description: Kitchen
- Level: Main
- Area: 119.04 Square Feet
- Dimensions: 12.4 x 9.6
Laundry
- Description: Laundry Room
- Level: Second
- Area: 28.5 Square Feet
- Dimensions: 5 x 5.7
Office
- Description: Office/Living Room
- Level: Main
- Area: 115 Square Feet
- Dimensions: 10 x 11.5
Other
- Description: Flex/Study Space
- Level: Second
- Area: 72 Square Feet
- Dimensions: 12 x 6
Heating
- Central, Fireplace(s), Natural Gas
Cooling
- Central Air, Ceiling Fan(s)
Appliances
- Included: Built-In Gas Range, Dishwasher, Gas Water Heater, Microwave, Stainless Steel Appliance(s), Washer/Dryer
- Laundry: Laundry Room, Upper Level
Features
- Ceiling Fan(s), Central Vacuum, Double Vanity, Entrance Foyer, Granite Counters, Walk-In Closet(s), Whirlpool Tub, Separate Shower, Bathtub/Shower Combination, Walk-In Shower, Smooth Ceilings
- Flooring: Carpet, Luxury Vinyl, Wood
- Windows: Blinds
- Basement: Crawl Space
- Number of fireplaces: 1
- Fireplace features: Blower Fan, Family Room, Gas, Glass Doors, Gas Log
- Common walls with other units/homes: No Common Walls
Interior area
- Total structure area: 2,166
- Total interior livable area: 2,166 sqft
- Finished area above ground: 2,166
- Finished area below ground: 0
Property
Parking
- Total spaces: 5
- Parking features: Attached, Garage Faces Front, Garage, Garage Door Opener
- Garage spaces: 2
- Uncovered spaces: 3
Features
- Levels: Two
- Stories: 2
- Patio & porch: Covered, Deck, Front Porch, Patio
- Exterior features: Playground, Private Yard, Rain Gutters, Storage, Fenced Yard
- Pool features: None
- Spa features: None
- Fencing: Back Yard,Fenced,Wood
- Has view: Yes
- View description: Neighborhood
Lot
- Size: 10,018 Square Feet
- Features: Back Yard, Cleared, Front Yard, Landscaped, Sprinklers In Front, Sprinklers In Rear
- Residential vegetation: Grassed
Details
- Additional structures: Shed(s)
- Parcel number: 143410
- Special conditions: Standard
- Horse amenities: None
Construction
Type & style
- Home type: SingleFamily
- Architectural style: Traditional
- Property subtype: Single Family Residence
Materials
- HardiPlank Type
- Foundation: Block
- Roof: Shingle
Condition
- Updated/Remodeled
- New construction: No
- Year built: 2001
Utilities & green energy
- Sewer: Public Sewer
- Water: Public
- Utilities for property: Cable Available, Electricity Connected, Natural Gas Connected, Sewer Connected, Underground Utilities, Water Connected
Community & HOA
Community
- Features: Street Lights, Sidewalks
- Subdivision: Eagles Pointe
HOA
- Has HOA: Yes
- Amenities included: None
- Services included: None
- HOA fee: $120 annually
- HOA name: Eagles Pointe HOA
Location
- Region: Durham
Financial & listing details
- Price per square foot: $294/sqft
- Tax assessed value: $300,276
- Annual tax amount: $3,629
- Date on market: 10/24/2024
- Listing agreement: Exclusive Right To Sell
- Listing terms: Cash,Conventional,FHA,VA Loan
- Road surface type: Paved
Price history
| Date | Event | Price |
|---|---|---|
| 11/21/2024 | Sold | $636,000+1.8%$294/sqft |
Source:  Doorify MLS #10059757 Report a problem Doorify MLS #10059757 Report a problem | ||
| 10/27/2024 | Pending sale | $625,000$289/sqft |
Source: Doorify MLS #10059757 Report a problem | ||
| 10/24/2024 | Listed for sale | $625,000+98.4%$289/sqft |
Source: Doorify MLS #10059757 Report a problem | ||
| 2/16/2018 | Sold | $315,000+28.6%$145/sqft |
Source: Public Record Report a problem | ||
| 10/27/2005 | Sold | $245,000+16.4%$113/sqft |
Source: Public Record Report a problem | ||
| 12/11/2001 | Sold | $210,500$97/sqft |
Source: Public Record Report a problem | ||
Public tax history
| Year | Property taxes | Tax assessment |
|---|---|---|
| 2025 | $6,060 +44.7% | $611,300 +103.6% |
| 2024 | $4,189 +6.5% | $300,276 |
| 2023 | $3,933 +2.3% | $300,276 |
| 2022 | $3,843 +0.5% | $300,276 |
| 2021 | $3,825 +2.4% | $300,276 |
| 2020 | $3,735 | $300,276 |
| 2019 | $3,735 +5.6% | $300,276 +15.1% |
| 2018 | $3,538 +0.7% | $260,842 |
| 2017 | $3,512 +3.5% | $260,842 |
| 2016 | $3,394 | $260,842 +3.8% |
| 2015 | $3,394 -2.5% | $251,348 |
| 2014 | $3,479 | $251,348 |
| 2013 | -- | $251,348 |
| 2012 | -- | $251,348 |
| 2011 | $3,276 +0.4% | $251,348 |
| 2010 | $3,262 +4% | $251,348 |
| 2009 | $3,137 | $251,348 |
| 2008 | $3,137 +13.7% | $251,348 +28.6% |
| 2007 | $2,760 +1.4% | $195,450 |
| 2006 | $2,721 | $195,450 |
| 2005 | $2,721 +1.4% | $195,450 |
| 2004 | $2,684 | $195,450 |
| 2003 | -- | $195,450 |
| 2002 | $433 | $195,450 |
Find assessor info on the county website
Neighborhood: 27713
Nearby homes
- $517,5004 bd2 ba2.2k sqft8312 Eagle View Dr, Durham, NC 27713Off Market
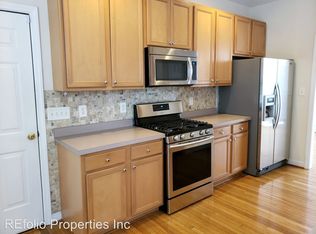
- $524,0004 bd3 ba1.8k sqft8308 Eagle View Dr, Durham, NC 27713Off Market

- $3,024-- bd-- ba-- sqft7804 Morrell Ln, Durham, NC 27713Off Market
- $418,4003 bd3 ba1.9k sqft7906 Morrell Ln, Durham, NC 27713Off Market

- $482,8003 bd2 ba2.7k sqft7908 Morrell Ln, Durham, NC 27713Off Market
- $448,0003 bd3 ba1.8k sqft7904 Morrell Ln, Durham, NC 27713Off Market
- $527,6003 bd3 ba2.1k sqft8211 Morrell Ln, Durham, NC 27713Off Market
- $497,9004 bd3 ba2.6k sqft7902 Morrell Ln, Durham, NC 27713Off Market
Nearby schools
GreatSchools rating
- 9/10Lyons Farm ElementaryGrades: PK-5Distance: 2.5 mi
- 2/10Lowe's Grove MiddleGrades: 6-8Distance: 3.6 mi
- 2/10Hillside HighGrades: 9-12Distance: 4.7 mi
Schools provided by the listing agent
- Elementary: Durham - Lyons Farm Elementary School
- Middle: Durham - Sherwood Githens Middle
- High: Durham - Charles E Jordan Sr High School
Source: Doorify MLS. This data may not be complete. We recommend contacting the local school district to confirm school assignments for this home.
Get a cash offer in 3 minutes
Find out how much your home could sell for in as little as 3 minutes with a no-obligation cash offer.
Estimated market value
$609,600
Get a cash offer in 3 minutes
Find out how much your home could sell for in as little as 3 minutes with a no-obligation cash offer.
Estimated market value
$609,600
- North Carolina
- Durham County
- Durham
- 27713
- 8310 Eagle View Dr
