Skip main navigation
Closed
  • $850,000

    8310 Garnet Canyon Ln, Las Vegas, NV 89129

    6beds
    3,828sqft
    Single Family Residence
    Built in 1993
    0.48 Acres Lot
    $990,500 Zestimate®
    $222/sqft
    $5,004 Estimated rent

    Home value

    $990,500

    $921,000 - $1.07M

    $5,004/mo

    Zestimate® history
    Loading
    Loading...

    Owner options

    List your home for rent

    $5,004/mo

    Rent Zestimate®

    Find your next renter with Zillow Rental Manager. Plus, with online applications, you can quickly screen prospective tenants – for free.

    Learn more

    $5,004/mo

    Rent Zestimate®

    Refinance and save

    $5,245/mo

    Est. payment

    Refinancing to a lower rate could help reduce your monthly payments and save thousands over the life of the loan.

    See today's rates

    $5,245/mo

    Est. payment

    Explore your selling options

    Work with a Zillow partner agent

    Leverage their expertise and Zillow's premium Showcase listings to get your home seen by more buyers.

    Get started

    List with your own agent

    Get your home in front of millions of buyers by listing it on Zillow.

    Learn how to do it

    Sell it yourself

    Take full control of how buyers see your home on Zillow by listing For Sale by Owner (FSBO).

    List your home

    What's special

    Rv parkingWater featureShuffle board ctSide yard pet areaLuxury livingWet barFrench doors
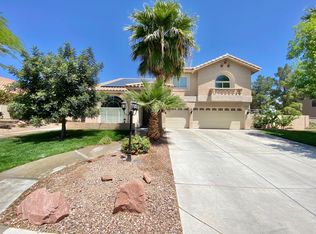
    OPPORTUNITY OF A LIFESTYLE! REMARKABLE HOME in the Deer Brooks Estates gated community! RENOVATED w/ over 3,800sf of living area, just under a half acre! 95,000 in recent renovations & improvements. Open & spacious tri-level design featuring 6 OVERSIZED bedrooms,3 baths,3 FIREPLACES! Bed & 3/4 bath downstairs. Primary bedroom suite boasting luxury living w/a 2 way fireplace into the fully renovated luxury bath. Formal living room w/fireplace vaulted ceiling & formal dining area. Kitchen is elevated above the family living area & has been renovated. All stainless steel appliances, built in refrigerator, granite counters, refinished kitchen cabinets. Kitchen & family room both have French doors leading to the back yard living area, family room has fireplace & wet bar. Backyard has outdoor kitchen, Stainless steel BBQ w/elevated eating area, ceiling fans, living area, pool w/spa & water feature, 3 car garage, RV Parking, side yard pet area,Shuffle Board Ct.See Virtual tour for more info

    Zillow last checked:

    Listing updated:

    Listed by:

    Candi L. Marshall S.0072180 marscandi@cox.net,

    Simply Vegas

    Bought with:

    Janice O'Brien, S.0185617

    Urban Nest Realty

    Source: LVR,MLS#: 2502205MLS LogoOriginating MLS: Greater Las Vegas Association of Realtors Inc

    Facts & features

    Interior

    Bedrooms & bathrooms
    • Bedrooms: 6
    • Bathrooms: 4
    • Full bathrooms: 3
    • 3/4 bathrooms: 1
    Primary bedroom
    • Description: Ceiling Fan,Ceiling Light,Pbr Separate From Other,Upstairs,Walk-In Closet(s)
    • Dimensions: 25x16
    Bedroom 2
    • Description: Ceiling Fan,Ceiling Light,Upstairs
    • Dimensions: 15x10
    Bedroom 3
    • Description: Ceiling Fan,Ceiling Light,Upstairs,Walk-In Closet(s),With Bath
    • Dimensions: 16x15
    Bedroom 4
    • Description: Ceiling Fan,Ceiling Light,Closet,Upstairs
    • Dimensions: 14x13
    Bedroom 5
    • Description: Ceiling Fan,Ceiling Light,Upstairs,Walk-In Closet(s)
    • Dimensions: 14x11
    Bedroom 6
    • Description: Ceiling Fan,Ceiling Light,Downstairs,Walk-In Closet(s)
    • Dimensions: 11x10
    Primary bathroom
    • Description: Double Sink,Separate Shower,Tub With Jets
    Dining room
    • Description: Formal Dining Room,Living Room/Dining Combo
    • Dimensions: 15x11
    Dining room
    • Description: Dining Area,Kitchen/Dining Room Combo
    • Dimensions: 15x10
    Family room
    • Description: Ceiling Fan,Downstairs,Separate Family Room,Wet Bar
    • Dimensions: 25x16
    Kitchen
    • Description: Breakfast Bar/Counter,Granite Countertops,Lighting Recessed,Pantry,Stainless Steel Appliances,Tile Flooring
    Living room
    • Description: Formal,Front,Vaulted Ceiling
    • Dimensions: 23x17
    Heating
    • Central, Gas, Multiple Heating Units
    Cooling
    • Central Air, Electric, 2 Units
    Appliances
    • Included: Built-In Gas Oven, Double Oven, Dishwasher, Gas Cooktop, Disposal, Refrigerator, Water Purifier
    • Laundry: Gas Dryer Hookup, Main Level, Laundry Room
    Features
    • Bedroom on Main Level, Ceiling Fan(s)
    • Flooring: Carpet, Ceramic Tile, Hardwood
    • Windows: Blinds, Double Pane Windows
    • Number of fireplaces: 3
    • Fireplace features: Family Room, Gas, Living Room, Primary Bedroom
    Interior area
    • Total structure area: 3,828
    • Total interior livable area: 3,828 sqft

    Property

    Parking
    • Total spaces: 3
    • Parking features: Attached, Finished Garage, Garage, Garage Door Opener, Inside Entrance
    • Attached garage spaces: 3
    Features
    • Stories: 2
    • Patio & porch: Covered, Patio
    • Exterior features: Built-in Barbecue, Barbecue, Patio, Private Yard, Sprinkler/Irrigation
    • Has private pool: Yes
    • Pool features: Heated, In Ground, Private, Pool/Spa Combo
    • Has spa: Yes
    • Spa features: In Ground
    • Fencing: Block,Back Yard
    • Has view: Yes
    • View description: None
    Lot
    • Size: 0.48 Acres
    • Features: 1/4 to 1 Acre Lot, Drip Irrigation/Bubblers, Desert Landscaping, Landscaped, Rocks
    Details
    • Parcel number: 13804214008
    • Zoning description: Single Family
    • Other equipment: Intercom, Satellite Dish
    • Horse amenities: None

    Construction

    Type & style
    • Home type: SingleFamily
    • Architectural style: Two Story
    • Property subtype: Single Family Residence
    Materials
    • Roof: Pitched,Tile
    Condition
    • Resale,Very Good Condition
    • Year built: 1993

    Utilities & green energy

    • Electric: Photovoltaics None
    • Sewer: Public Sewer
    • Water: Public
    • Utilities for property: Cable Available, Underground Utilities
    Green energy
    • Energy efficient items: Windows

    Community & HOA

    Community
    • Security: Security System Owned
    • Subdivision: Monterey Estate
    HOA
    • Has HOA: Yes
    • Services included: Association Management
    • HOA name: Deer Brook Estates
    • HOA phone: 702-795-3344
    • Second HOA fee: $275 quarterly
    Location
    • Region: Las Vegas

    Financial & listing details

    • Price per square foot: $222/sqft
    • Tax assessed value: $609,769
    • Annual tax amount: $3,916
    • Date on market: 6/14/2023
    • Listing agreement: Exclusive Right To Sell
    • Listing terms: Cash,Conventional
    • Ownership: Single Family Residential

    Price history

    DateEventPrice
    8/11/2023Sold$850,000-3.4%$222/sqft
    Source: LVR #2502205 Report a problem
    8/7/2023Pending sale$879,979$230/sqft
    Source: LVR #2502205 Report a problem
    8/7/2023Listed for sale$879,979$230/sqft
    Source: LVR #2502205 Report a problem
    8/7/2023Pending sale$879,979$230/sqft
    Source: LVR #2502205 Report a problem
    7/4/2023Pending sale$879,979$230/sqft
    Source: LVR #2502205 Report a problem
    6/14/2023Listed for sale$879,979+87.6%$230/sqft
    Source: LVR #2502205 Report a problem
    10/27/2014Sold$469,000+2%$123/sqft
    Source: LVR #1480833 Report a problem
    9/19/2014Listed for sale$459,900-4%$120/sqft
    Source: RE/MAX CENTRAL #1480833 Report a problem
    6/28/2014Listing removed$479,000$125/sqft
    Source: REAL ESTATE by Design #1426047 Report a problem
    3/4/2014Listed for sale$479,000+96.8%$125/sqft
    Source: REAL ESTATE by Design #1426047 Report a problem
    10/26/1993Sold$243,450$64/sqft
    Source: Public Record Report a problem

    Public tax history

    YearProperty taxesTax assessment
    2026$4,279 +3%$213,419 -0.4%
    2025$4,154 +3%$214,282 +4.8%
    2024$4,034 +3%$204,511 +9.5%
    2023$3,916 +3%$186,695 +13.4%
    2022$3,802 +3%$164,581 +1.1%
    2021$3,691 +1.2%$162,843 +2.5%
    2020$3,645 +4.8%$158,852 +3.6%
    2019$3,479 +6.9%$153,317
    2018$3,254 $153,317 -1.2%
    2017$3,254 $155,220 +4.4%
    2016$3,254 +0.2%$148,718 +14.2%
    2015$3,248 +3.2%$130,261 +9.1%
    2014$3,147 $119,417
    2013-- $119,417 +9.8%
    2012-- $108,732 -0.1%
    2011-- $108,877 -10.8%
    2010-- $122,065 -31.3%
    2009-- $177,571
    2008-- $177,571 -22%
    2007-- $227,575 +13.1%
    2006-- $201,161 +19.6%
    2005-- $168,249 +26%
    2004-- $133,480 +7.8%
    2003-- $123,799 +15.5%
    2002-- $107,180 +3.2%
    2001-- $103,870
    Find assessor info on the county website

    Neighborhood: Lone Mountain

    Nearby schools

    GreatSchools rating
    Schools provided by the listing agent
    • Elementary: Allen, Dean La Mar,Allen, Dean La Mar
    • Middle: Leavitt Justice Myron E
    • High: Centennial

    Source: LVR. This data may not be complete. We recommend contacting the local school district to confirm school assignments for this home.

    Get a cash offer in 3 minutes
    Find out how much your home could sell for in as little as 3 minutes with a no-obligation cash offer.
    Estimated market value
    $990,500
    Get a cash offer in 3 minutes
    Find out how much your home could sell for in as little as 3 minutes with a no-obligation cash offer.
    Estimated market value
    $990,500